15210 Elkridge Way Unit #91-2E, Silver Spring, MD 20906

$275,000
3
BD
2
BA
1,340
SqFt

Show Photos

Verify your account to unlock exclusive photos, mortgage tools, and more.

List Price
$275,000
Days on Market
90
Status
ACTIVE
MLS#
MDMC2229408
Bedrooms
3
Bathrooms
2
Full Baths
2
Living Area
1,340
Style
50000757534
Year Built
1979
County
Montgomery
School District
Montgomery County Public Schools

Property Description

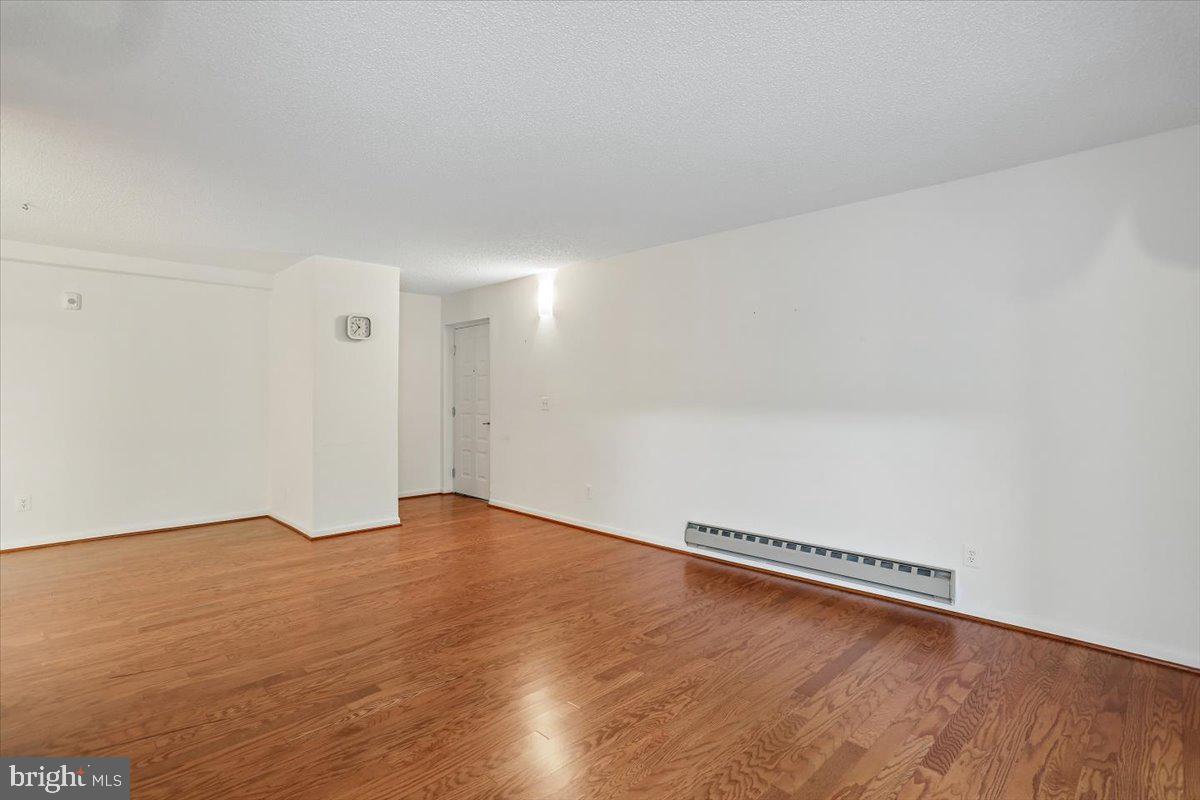
Welcome to this beautifully maintained and thoughtfully updated 3-bedroom, 2 full bath condo in the 55+ community of Leisure World. This inviting home offers a perfect blend of comfort and convenience, featuring hardwood floors and a nicely updated interior. Enjoy peaceful, scenic views from the all-season balcony room, perfect for relaxing year-round, while windows on multiple sides fill the unit with wonderful, dimensional natural light. Additional highlights include sprinkler system throughout the entire building, elevator access, a dedicated storage unit, and the first parking space closest to the building entrance—an exceptional perk for everyday ease. Located in a vibrant, amenity-rich community, this home offers low-maintenance, convenient living at its finest.

Additional Information

Subdivision
Leisure World
Taxes
$2517
HOA Frequency
Unknown
Condo Fee
$779
Amenities
Club House, Common Grounds, Community Center, Elevator, Golf Club, Gated Community, Recreational Center, Security
School District
Montgomery County Public Schools
Community Amenities
Club House, Common Grounds, Community Center, Elevator, Golf Club, Gated Community, Recreational Center, Security
Heating
Central
Heating Fuel
Electric
Cooling
Central A/C
Water
Public
Sewer
Public Sewer
Room Level
Foyer: Main, Living Room: Main, Kitchen: Main, Laundry: Main, Bedroom 3: Main, Bedroom 2: Main, Full Bath: Main, Primary Bedroom: Main, Primary Bathroom: Main

Mortgage Calculator

Amount of Loan
Annual Interest Rate
%
Term of Loan
Years

Does not include any taxes or fees.
Please consult a financial professional.
Calculator source: Real Geeks

Listing courtesy of RE/MAX Realty Centre, Inc.. Contact: