


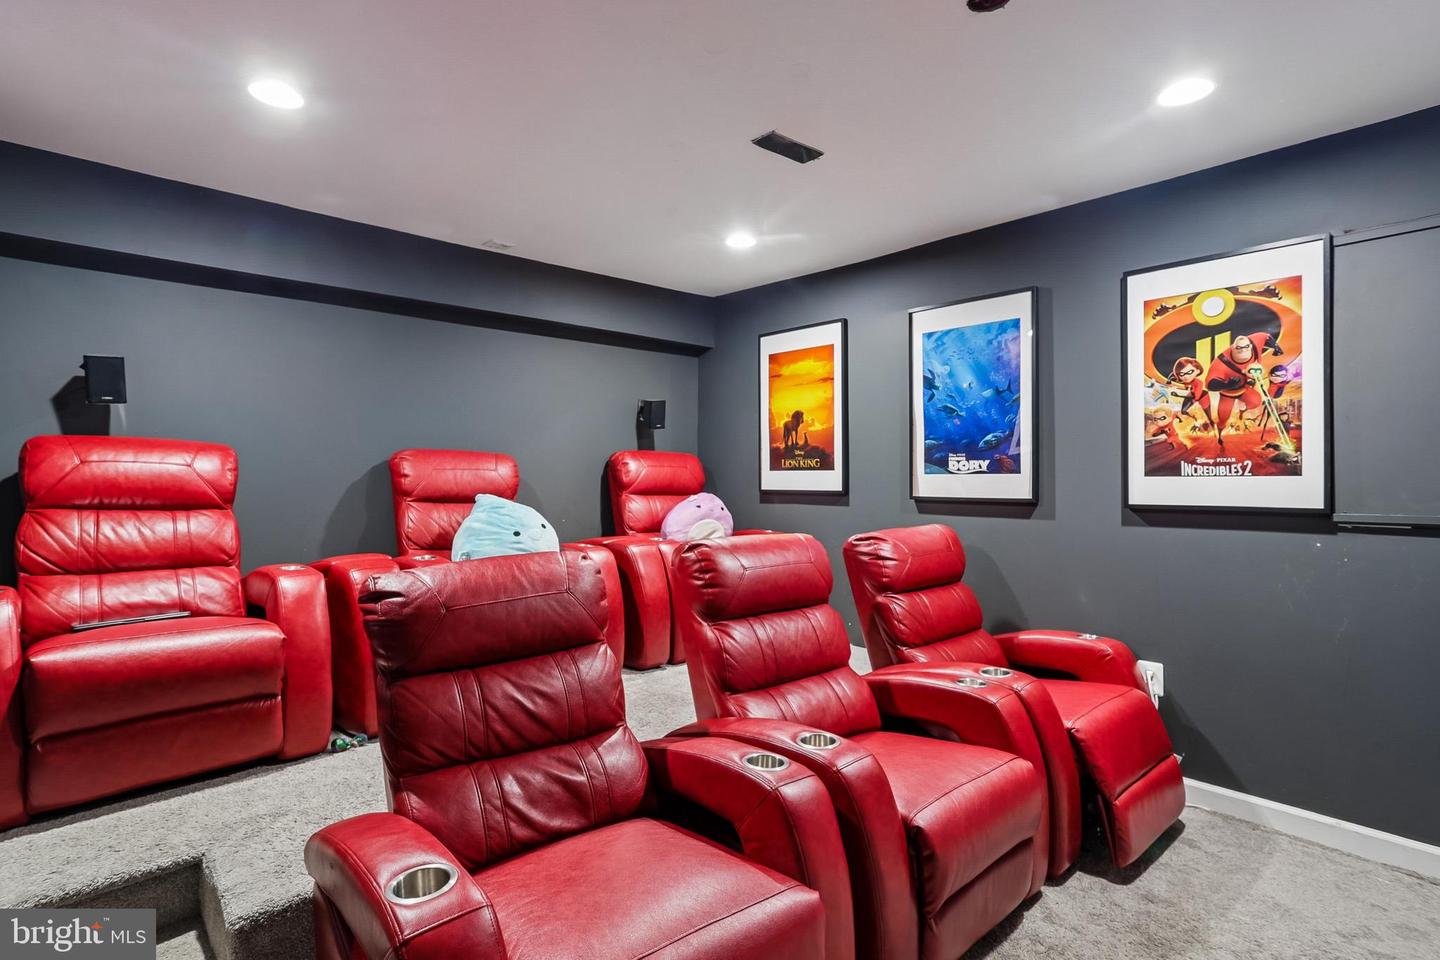


Assumable 2.37% interest rate available for qualified buyers! Welcome to Luxury living in the prestigious gated BeechTree Community. Offering over 3,600 square feet of beautifully designed living space, this exceptional residence combines elegance, comfort, and value. The thoughtfully designed floor plan features spacious gathering areas, a sun-filled morning room, formal and casual living spaces, and a generously sized kitchen designed for entertaining. With five bedrooms and four full baths, there's plenty of room for multigenerational living, guests, or dedicated work-from-home space. The fully finished walk-out lower level expands your living options with a private theater room, additional bedrooms, or entertaining. Beyond the home, enjoy the lifestyle BeechTree is known for, including championship golf, clubhouse amenities, scenic surroundings, and convenient access to Washington, DC, Joint Base Andrews, Annapolis, shopping and dining. Combined with the rare opportunity to assume an ultra-low interest rate in BeechTree, this home offers a value proposition that is increasingly difficult to find in today's market. Schedule your private showing today and discover why this home stands apart from the competition.
Listing courtesy of Coldwell Banker Realty. Contact: khylah.settle@cbmove.com

/u.realgeeks.media/kineticrealtyinc/Kinetic_Realty_Inc_Logo.png)