


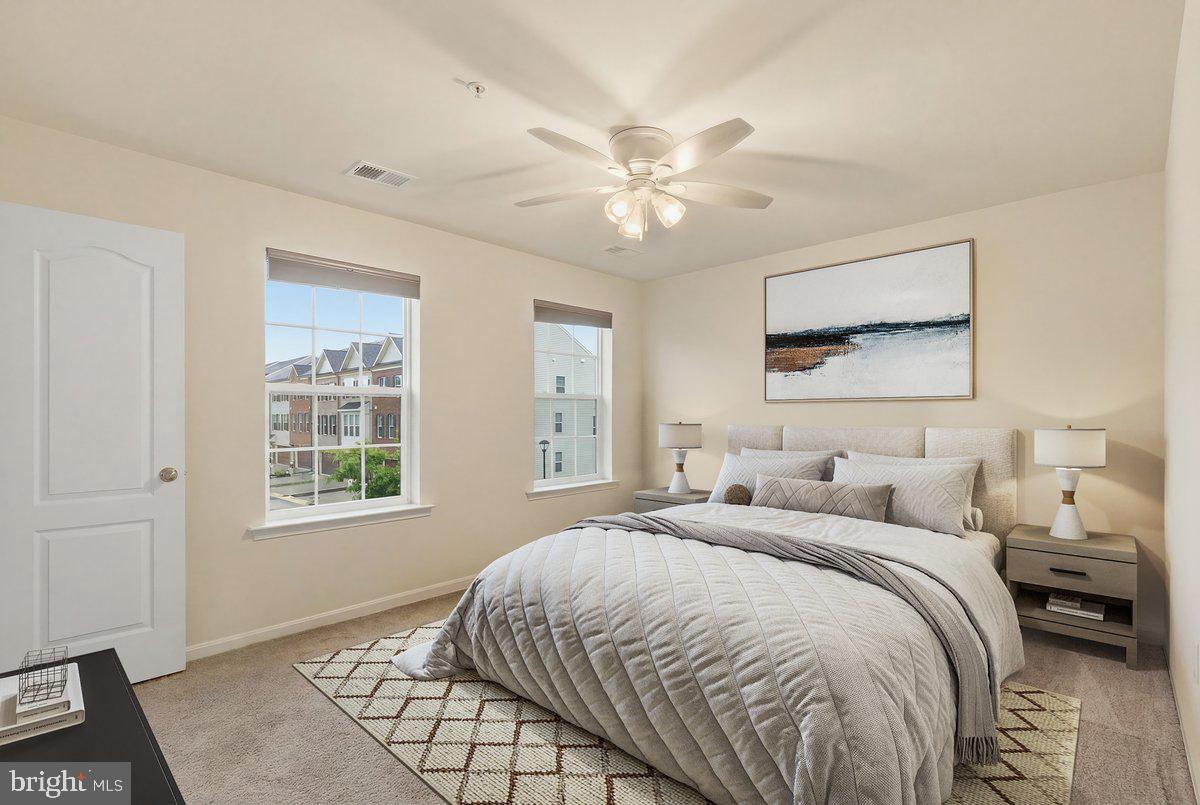


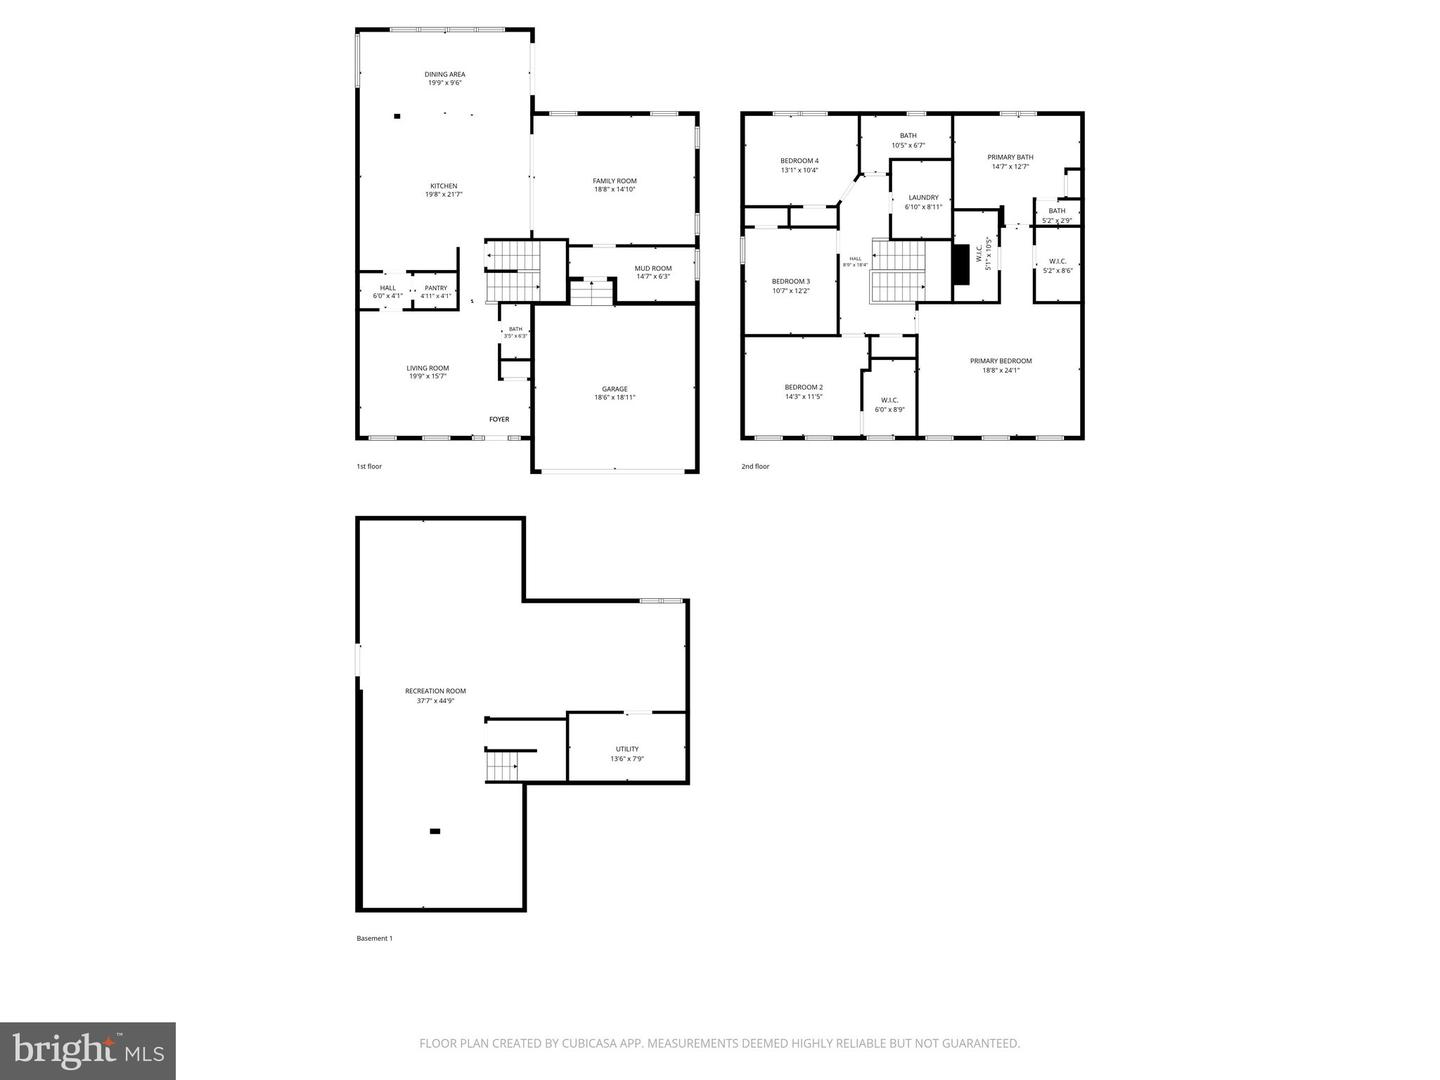


🏡 NEW PRICE $649,997 + $10,000 SELLER ASSISTANCE WITH full price offer! BUY DOWN Your Rate & LOWER Your Mortgage Payment — or Use It for Closing Help! Whichever you need! THIS HOME WAS BUILT IN 2021 - DOn't miss this opportunity to BUY almost NEW!!!! If you’ve been searching Brandywine, Waldorf, Fort Washington, or the greater DC area and want more house for your money, put Accokeek on your radar. Conveniently situated between the Route 210 and Route 301 corridors, this 2021 Caruso Homes Michigan offers over 4,000 square feet of finished living space across three levels, with easy access to National Harbor, Washington, D.C., Joint Base Andrews, Joint Base Anacostia-Bolling, the Capital Beltway, and Northern Virginia. Inside, 9-foot main-level ceilings and generous living spaces create an open, comfortable feel. The gourmet kitchen is ready for gatherings with granite countertops, stainless steel appliances, double wall ovens, cooktop, oversized island, tiled backsplash, Butler’s pantry, and a separate walk-in pantry. It opens to the family room, while separate living and dining rooms give you flexibility for entertaining, working from home, or creating spaces that fit your lifestyle. Upstairs, the spacious primary suite features two walk-in closets and a private bath, joined by three additional bedrooms, a full hall bath, and convenient second-floor laundry. The finished lower level adds another entire level of possibilities with a large recreation area, bathroom rough-in, and additional unfinished space for future expansion, a home office, gym, theater, guest space, or storage. Step outside to a fenced backyard and patio with the added benefit of an adjoining open lot for additional privacy. Built in 2021, over 4,000 finished square feet, now offered below $650K AND $10,000 toward buyer closing costs! THIS DEAL IS FANTANSTIC!!! If Accokeek hasn’t been part of your search, this home gives you plenty of reasons to reconsider the map. Schedule your showing and come see the space, value, and location for yourself!
Listing courtesy of EXP Realty, LLC. Contact: 8888607369

/u.realgeeks.media/kineticrealtyinc/Kinetic_Realty_Inc_Logo.png)