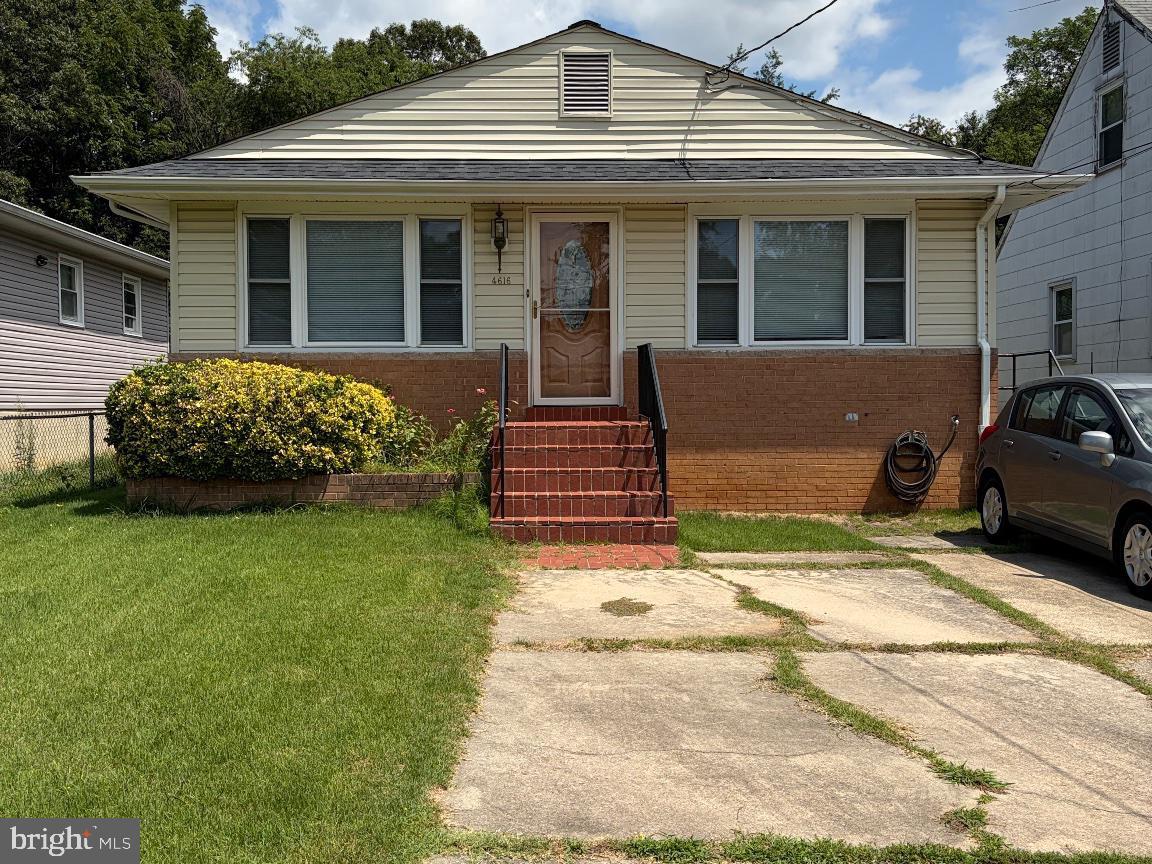

4616 Quimby Avenue - This a great starter home with traditional living space and a flat & serene backyard that backs up to woods. Centrally located in the heart of Beltsville, with convenient access to Routes 1, I-95, MD 295 (BW Parkway) and I-495.This home features 3 bedrooms, 1 full bathroom, and hardwood floors on the first level. The spacious finished basement includes a half bathroom and a convenient rear entrance leading directly to the backyard.The large, private backyard is ideal for gatherings with family and friends and includes a sizable shed for storing lawn and maintenance equipment. The driveway comfortably accommodates up to four vehicles. Improvements include a recently installed roof, sheathing, soffits, gutters and downspouts as well as an area way sump pump and French drain system. New interior and exterior doors were installed in the kitchen and at the rear entrance, with security in mind. A fantastic opportunity to own a spacious home in a convenient Beltsville location! This property is being sold by a Trust and is offered As Is.
Listing courtesy of RE/MAX Realty Group. Contact:

/u.realgeeks.media/kineticrealtyinc/Kinetic_Realty_Inc_Logo.png)