


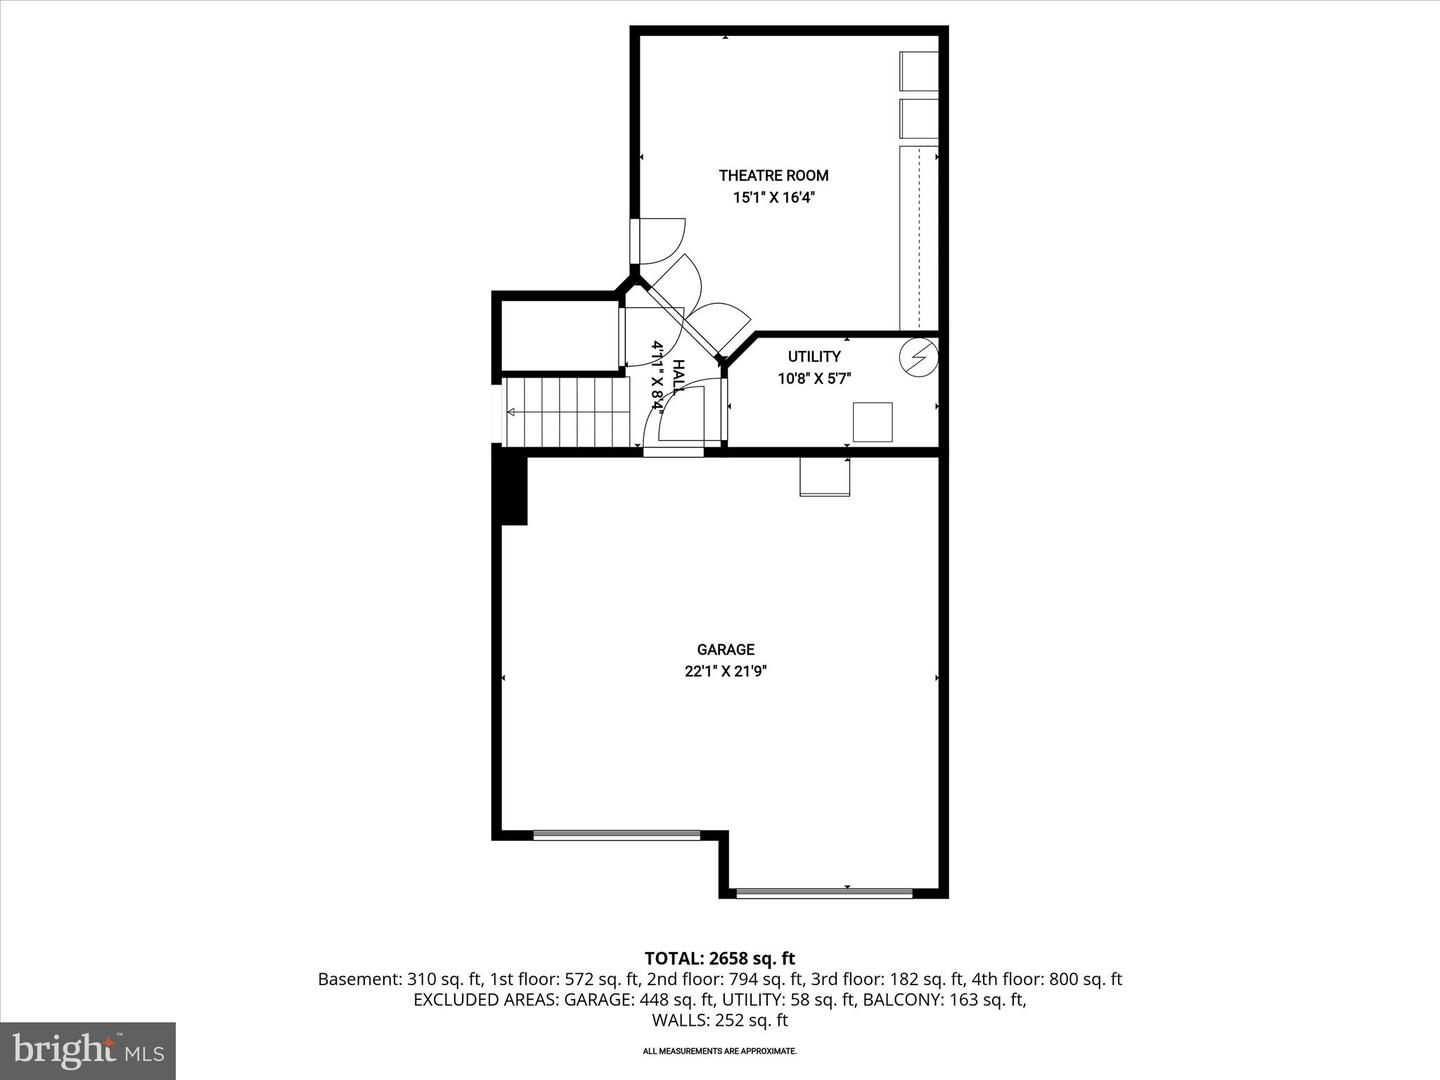


Perfectly positioned along the living shoreline of the Chester River, this waterfront residence in the gated community of Narrows Pointe offers breathtaking, million-dollar water views and a lifestyle centered around the beauty of the Eastern Shore. One of the few wide units in the community, the home is thoughtfully designed to maximize its remarkable setting. Three-panel sliding glass doors invite in abundant natural light while framing sweeping water views, and decks on two levels with retractable electric screens create inviting spaces to relax while overlooking the shoreline. A spectacular arrangement of windows throughout the home continually draws your eye to the tranquil river setting. Another plus- Seller has paid the current $10,000 assessment, so the buyer will not be obligated to that. Inside, hardwood flooring, recessed lighting, and a neutral color palette welcome you upon entry. The gourmet kitchen serves as the heart of the home and features granite countertops, a center island with breakfast bar, tile backsplash, wine refrigerator, and 42-inch cabinetry with under-mount lighting and convenient roll-out drawers for easy organization. High-end stainless steel appliances complete the space, and the adjacent dining room provides a bright setting for everyday meals or entertaining. Just off the kitchen, a walk-in pantry and laundry room add everyday convenience and extra storage. Also on the kitchen level is a bedroom suite currently used as an office, enhanced with built-ins that create a comfortable workspace while still offering flexible guest accommodations. The living room showcases a dramatic angled ceiling, a striking stone fireplace, and custom built-ins, creating a warm gathering space while keeping the focus on the surrounding water views. Upstairs, generously sized bedrooms each include en-suite baths with granite-topped vanities. The primary suite offers a peaceful retreat with a walk-in closet featuring built-in organization, a private deck overlooking the river, and a luxurious bath with remote blinds, double vanity, jetted self-cleaning tub, and Toto toilet. Both of the upper-level bedrooms were enhanced with updated hardwood flooring in 2020. The lower-level recreation room adds another versatile living area with a custom bar and cabinetry, making it an ideal space for entertaining. The finished garage features a granite flake floor and storage cabinetry, and the home also includes a whole-house speaker system. Architectural plans are available for the future addition of an elevator. Recent improvements include whole-house interior painting completed in 2020, replacement of the living room sliding glass door, updated electric screens, a 75-gallon water heater, built-ins throughout, professional installation of a TV mount above the fireplace, finished garage upgrades, carpeting and stair runner, water softener, and more. Located near the heart of Kent Narrows, the home offers easy access to a casual waterfront lifestyle with marinas, boating activities, community piers, a kayak launch, and a variety of waterfront restaurants and tiki bars. The Cross Island Trail begins just outside the Narrows Pointe entrance, while shops, hotels, and multiple fitness centers, some with pools, are all within a convenient 10-minute drive. Nearby outdoor destinations such as the local dog park and Terrapin Nature Park add even more ways to enjoy the natural beauty of Maryland’s Eastern Shore.
Listing courtesy of Northrop Realty. Contact: 4102956579

/u.realgeeks.media/kineticrealtyinc/Kinetic_Realty_Inc_Logo.png)