200 Harrier Way Unit #21, Chester, MD 21619

$639,900
3
BD
3
BA
2,600
SqFt

Show Photos

Verify your account to unlock exclusive photos, mortgage tools, and more.

List Price
$639,900
Price Change
▼ $10,000 1779305556
Days on Market
331
Status
PENDING
MLS#
MDQA2014528
Bedrooms
3
Bathrooms
3
Full Baths
2
Half Baths
1
Living Area
2,600
Style
Unit/Flat
Year Built
2023
County
Queen Annes
School District
Queen Anne's County Public Schools

Property Description

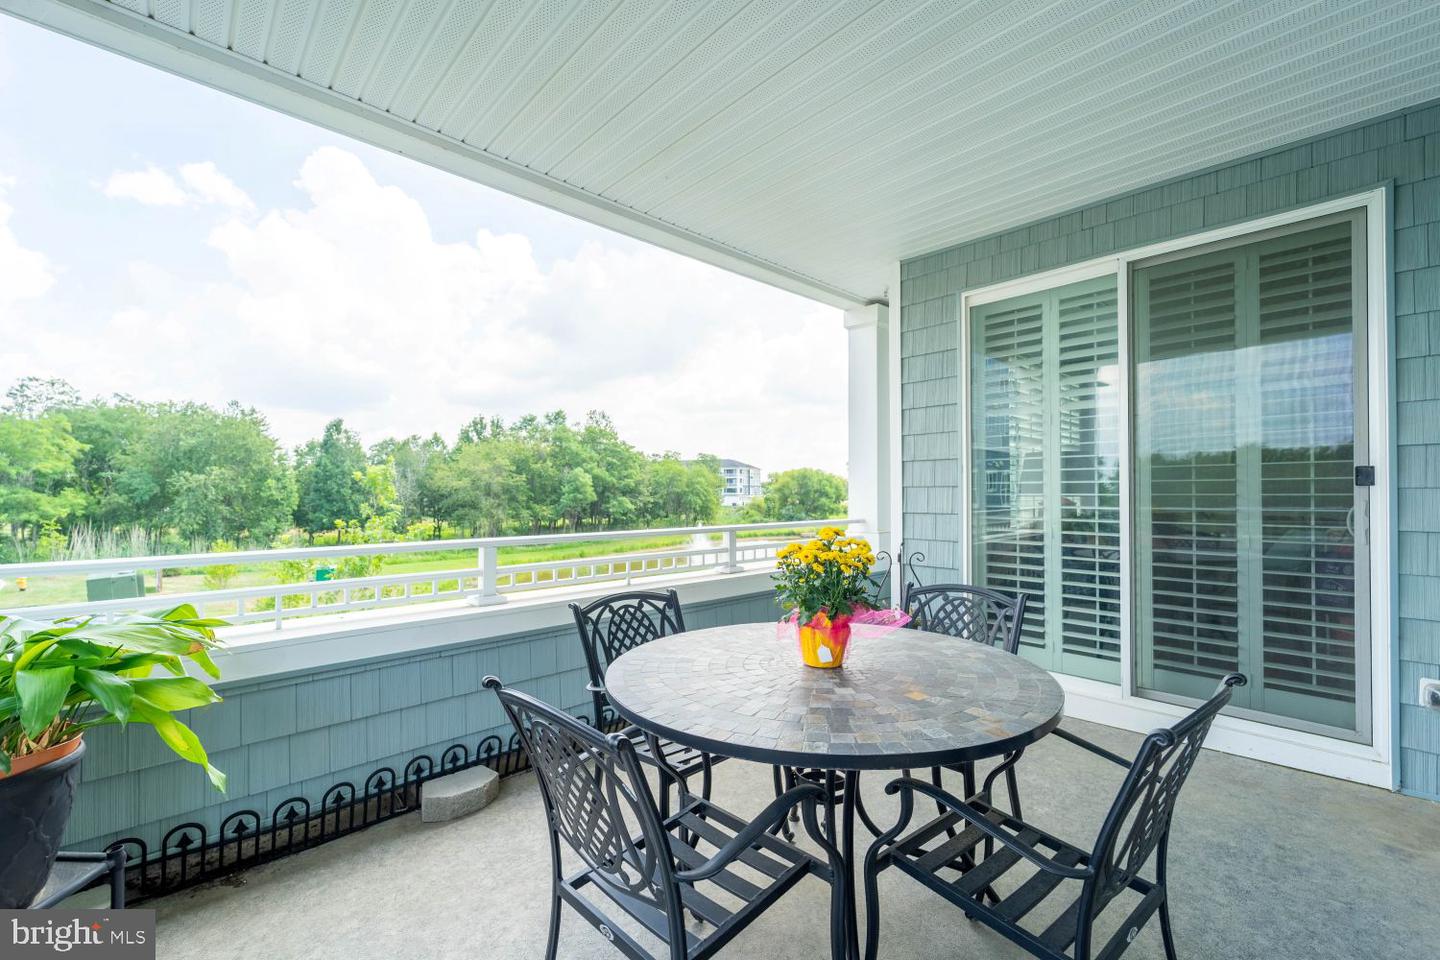
Welcome to Luxury Condo Living at The Four Seasons at Kent Island, An active 55+ Community packed with tons of amenities . Move -in to this turn key luxury condo with plenty of natural light with "Perfect Fit" planation shutters and ample privacy on all windows and doors. The kitchen has a gourmet package including quartz countertops and a large island with space for barstool eating, subway tile backsplash, staggered cabinets, and stainless steel modern appliances. The great room has a seasonal view of the Chester River and a traditional electric fire place with shiplap accents fostering a feeling of warmth and tranquility. The primary bedroom/bathroom is spacious with two sizeable walk-in closets. The primary bedroom also includes attached sitting room with water-view and access to the balcony overlooking a pond that attracts wildlife. All bedrooms of this Severn Model offer custom closets designed and constructed by "Chesapeake Closets". The unit comes with a first floor assigned one car garage and an assigned climate-controlled storage closet. Come join the easy life! Call for your private showing!

Additional Information

Subdivision
Four Seasons At Kent Island
HOA Fee
$265
HOA Frequency
Monthly
Condo Fee
$439
Interior Features
Bathroom - Tub Shower, Bathroom - Walk-In Shower, Breakfast Area, Built-Ins, Ceiling Fan(s), Combination Dining/Living, Combination Kitchen/Dining, Combination Kitchen/Living, Dining Area, Entry Level Bedroom, Family Room Off Kitchen, Floor Plan - Open, Kitchen - Gourmet, Kitchen - Island, Primary Bath(s), Pantry, Recessed Lighting, Sprinkler System, Upgraded Countertops, Wainscotting, Walk-in Closet(s), Wet/Dry Bar, Window Treatments
Amenities
Bar/Lounge, Basketball Courts, Bike Trail, Billiard Room, Club House, Common Grounds, Community Center, Dog Park, Elevator, Exercise Room, Extra Storage, Fitness Center, Game Room, Hot tub, Jog/Walk Path, Lake, Library, Meeting Room, Party Room, Picnic Area, Pier/Dock, Pool - Indoor, Pool - Outdoor, Recreational Center, Retirement Community, Shuffleboard, Swimming Pool, Tennis Courts, Tot Lots/Playground
School District
Queen Anne's County Public Schools
Elementary School
Kent Island
Middle School
Stevensville
High School
Kent Island
Flooring
Luxury Vinyl Plank
Garage
Yes
Garage Spaces
1
Exterior Features
Gutter System, Lawn Sprinkler, Play Area, Play Equipment, Secure Storage, Sidewalks, Sport Court
Community Amenities
Bar/Lounge, Basketball Courts, Bike Trail, Billiard Room, Club House, Common Grounds, Community Center, Dog Park, Elevator, Exercise Room, Extra Storage, Fitness Center, Game Room, Hot tub, Jog/Walk Path, Lake, Library, Meeting Room, Party Room, Picnic Area, Pier/Dock, Pool - Indoor, Pool - Outdoor, Recreational Center, Retirement Community, Shuffleboard, Swimming Pool, Tennis Courts, Tot Lots/Playground
Heating
Central, Forced Air
Heating Fuel
Propane - Metered
Cooling
Central A/C
Roof
Architectural Shingle
Utilities
Cable TV, Phone Available, Propane, Propane - Community
Water
Public
Sewer
Public Sewer

Mortgage Calculator

Amount of Loan
Annual Interest Rate
%
Term of Loan
Years

Does not include any taxes or fees.
Please consult a financial professional.
Calculator source: Real Geeks

Listing courtesy of Long & Foster Real Estate, Inc.. Contact: 4105463211