


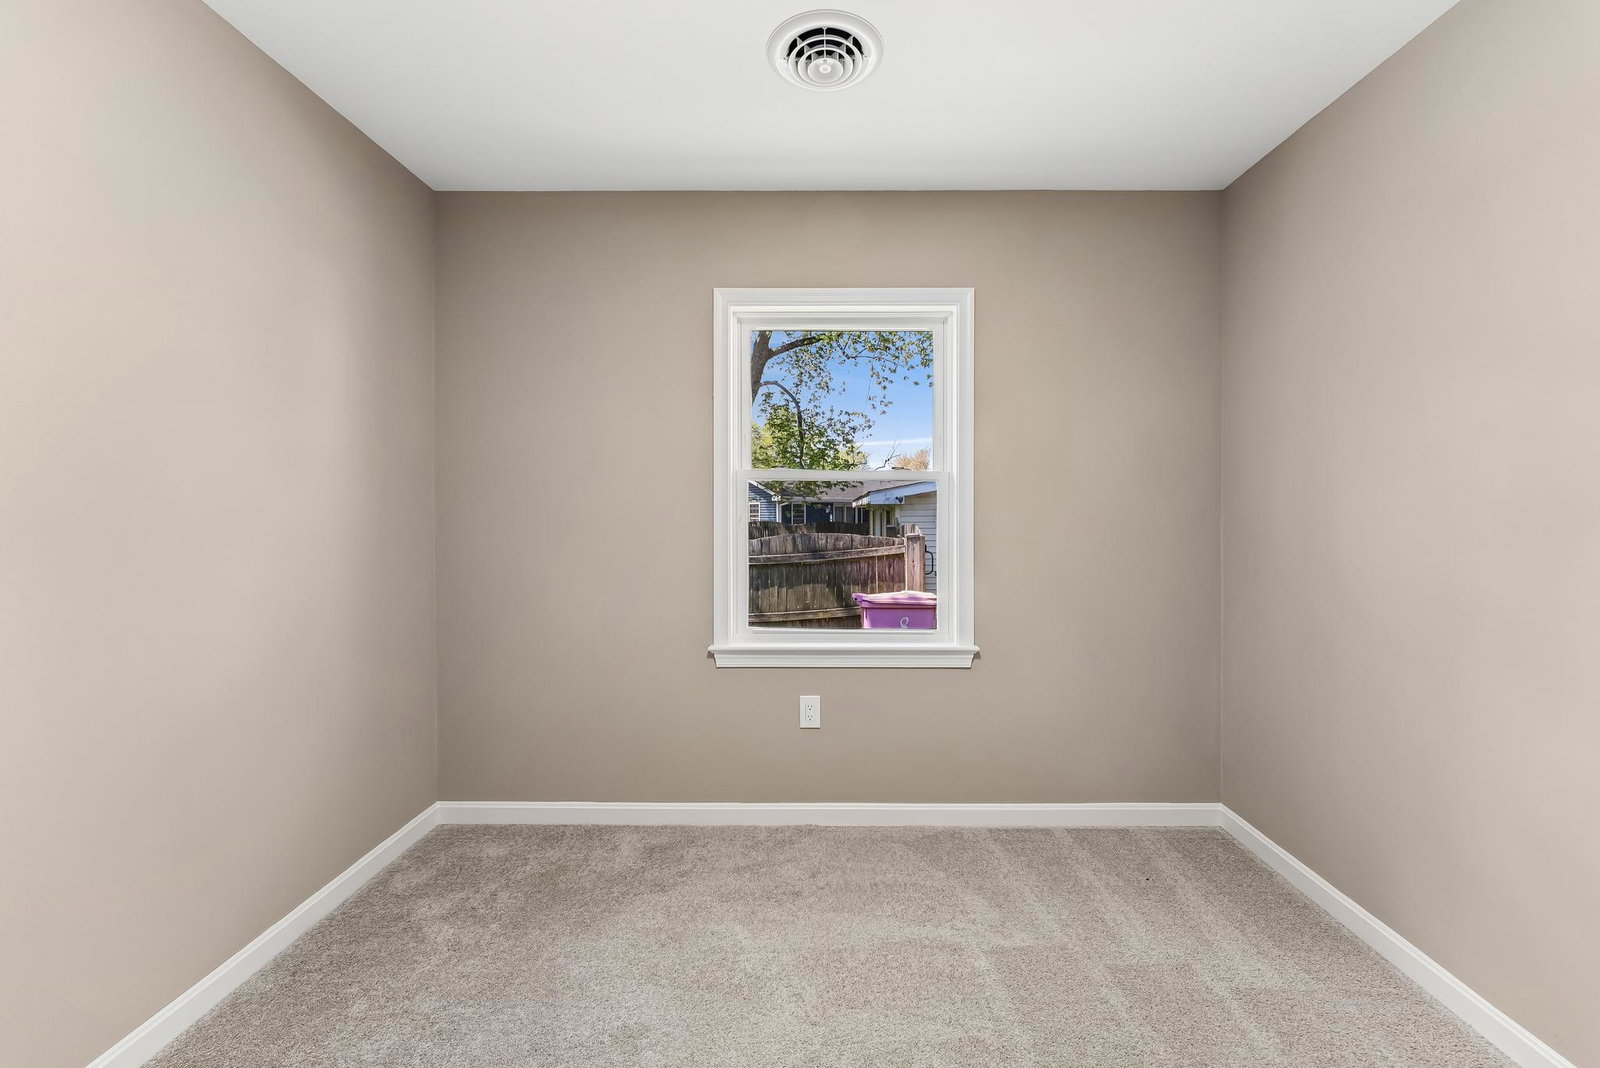


*PRICE IMPROVEMENT!* Welcome to this beautifully renovated ranch-style home offering 4 bedrooms, 2 full bathrooms, and a spacious open floor plan designed for modern living. Completely remodeled from top to bottom, this move-in ready property combines style, comfort, and functionality in every detail. The stunning kitchen features sleek quartz countertops, stainless steel appliances, and a large pantry, making it perfect for everyday living and entertaining alike. The open layout flows seamlessly into the main living areas, creating a bright and inviting space for gatherings. Both full bathrooms have been thoughtfully updated with ceramic tile flooring, spacious showers, and top-of-the-line vanities. The primary suite offers a private retreat with a luxurious dual vanity sink, ceramic tile flooring, and an oversized stand-up shower. Step outside to enjoy the huge backyard with endless possibilities for entertaining, gardening, play, or simply relaxing outdoors. Conveniently located near the Chesapeake Bay, you’ll have easy access to boat ramps, beaches, parks, and countless recreational opportunities. This fully remodeled gem is the perfect blend of modern upgrades and coastal lifestyle—don’t miss your chance to call it home! Schedule your showing before it's too late!
Listing courtesy of Five Star Real Estate. Contact:

/u.realgeeks.media/kineticrealtyinc/Kinetic_Realty_Inc_Logo.png)