


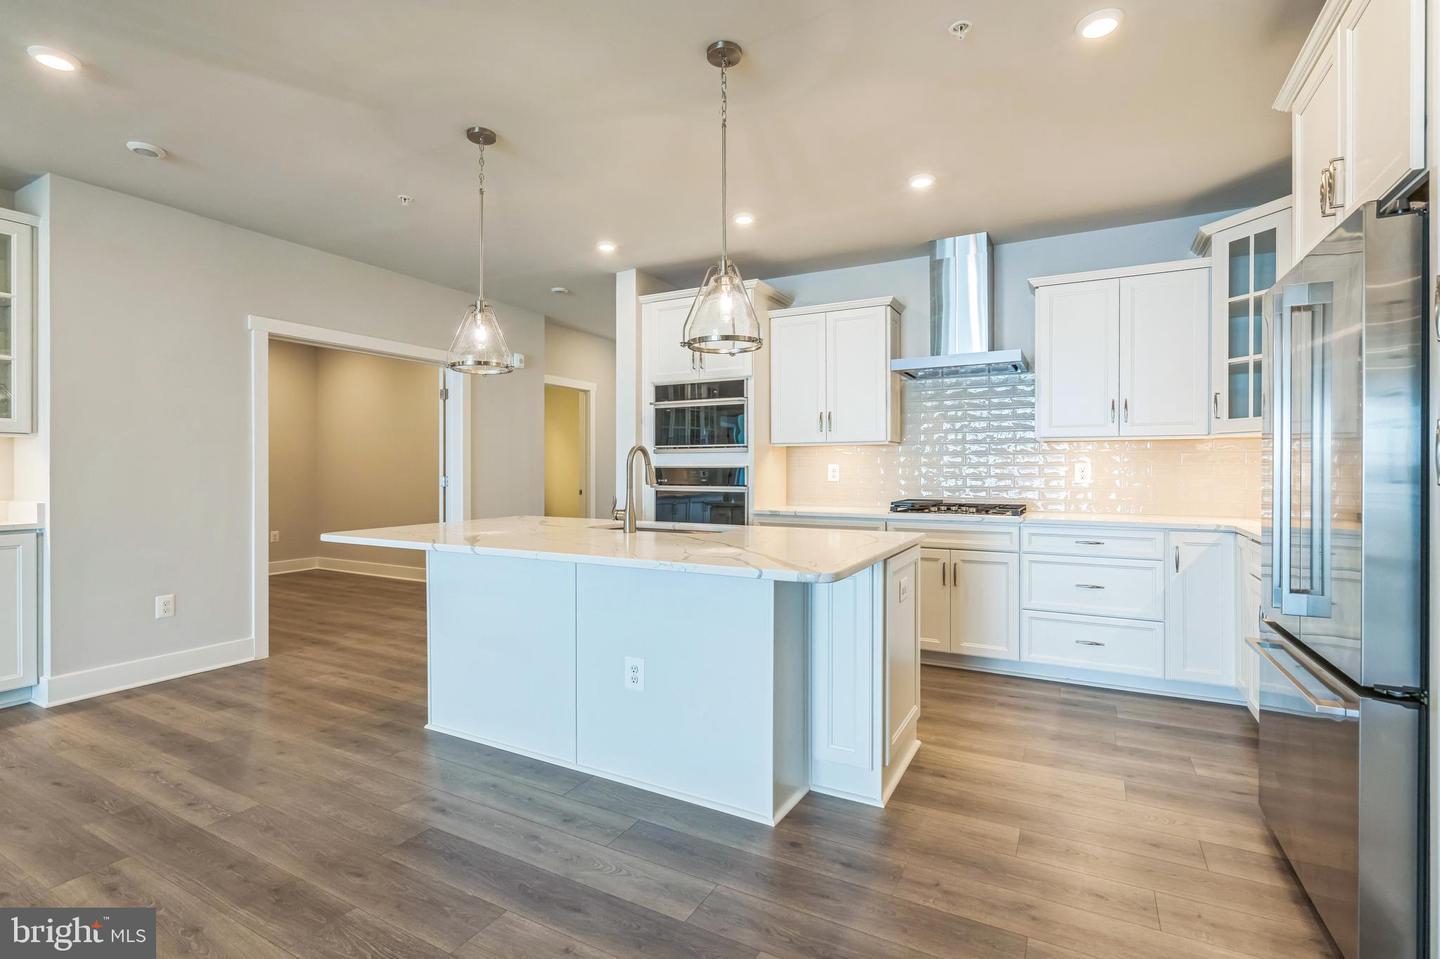


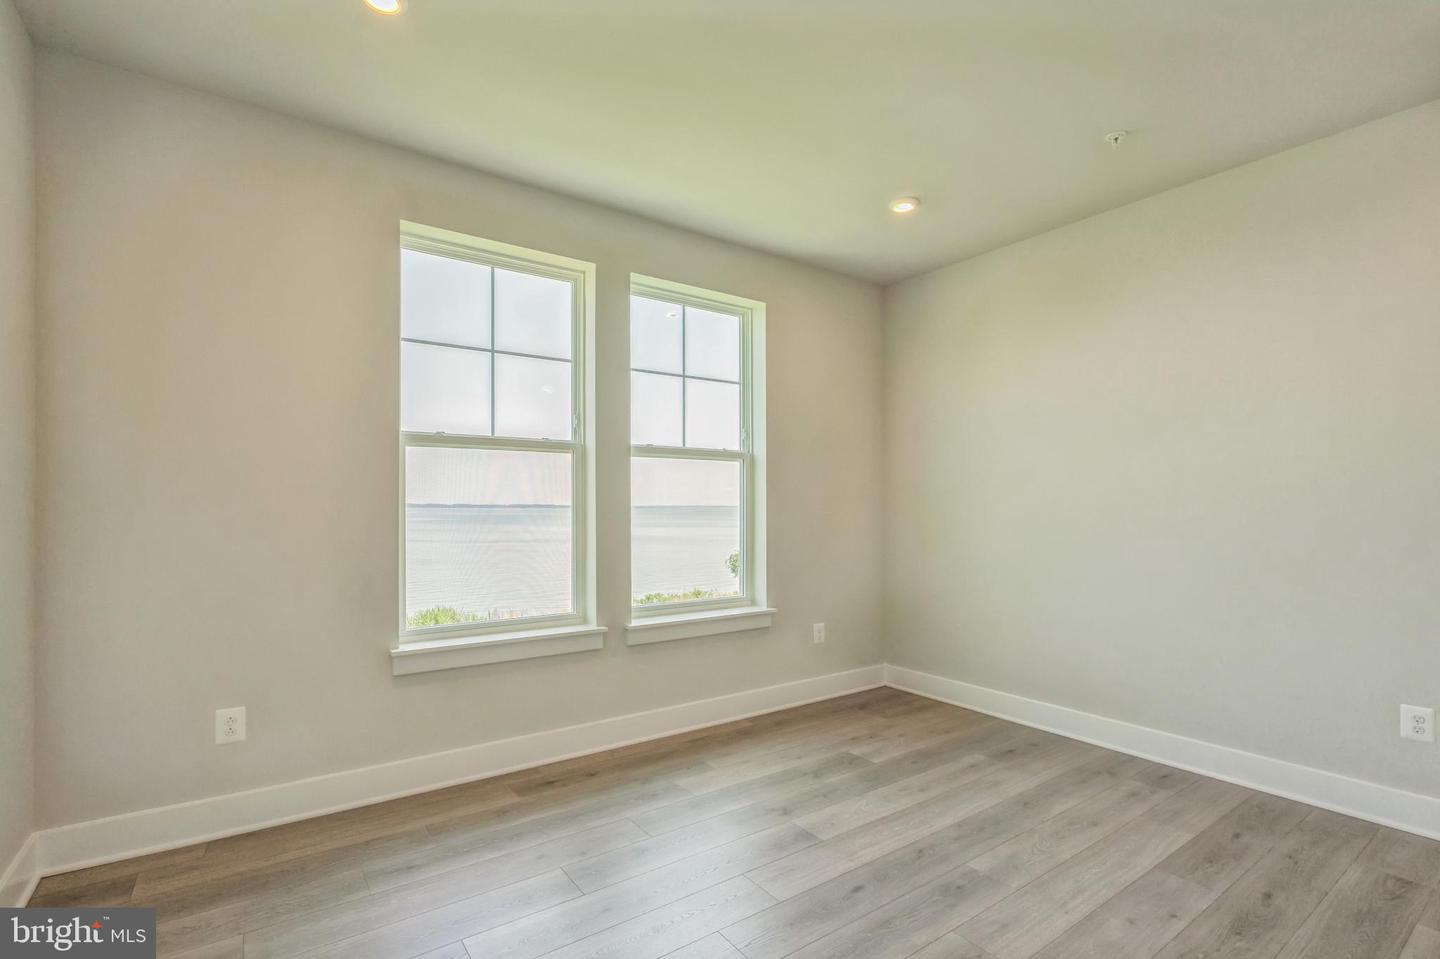


The Chester at Lot 2433 offers a thoughtfully designed open-concept layout with a projected settlement date of August 2026, making it an excellent opportunity for buyers planning ahead. This home features 2 bedrooms, 2.5 baths, and a 1-car garage, delivering comfort, functionality, and efficient use of space. Standout features include a dedicated home office with lighted French doors, a dry bar ideal for entertaining, an electric fireplace for added ambiance, and a convenient storage room to keep everything organized. Luxury vinyl plank flooring runs throughout the home, with tile in both full baths for durability and easy maintenance. The kitchen is well-appointed with a single oven, microwave, gas cooktop, range hood, dishwasher, pendant lighting, and a tile backsplash, all complemented by quartz countertops. The owner’s bath features a shower with seat, handheld shower wand, double sinks, and quartz countertops, creating a comfortable and refined retreat. For a full list of features for this home, please contact our sales representatives. Photos are for illustrative purposes only and may not represent the exact home or finishes available.
Listing courtesy of KOVO Realty. Contact: 2403755074

/u.realgeeks.media/kineticrealtyinc/Kinetic_Realty_Inc_Logo.png)