110 Boatswain Way Unit #3033, Chester, MD 21619

$699,990
2
BD
3
BA
1,900
SqFt

Show Photos

Verify your account to unlock exclusive photos, mortgage tools, and more.

List Price
$699,990
Price Change
▼ $60,000 1773858841
Days on Market
56
Status
PENDING
MLS#
MDQA2016094
Bedrooms
2
Bathrooms
3
Full Baths
2
Half Baths
1
Living Area
1,900
Style
Coastal, Unit/Flat
Year Built
2026
County
Queen Annes
School District
Queen Anne's County Public Schools

Property Description

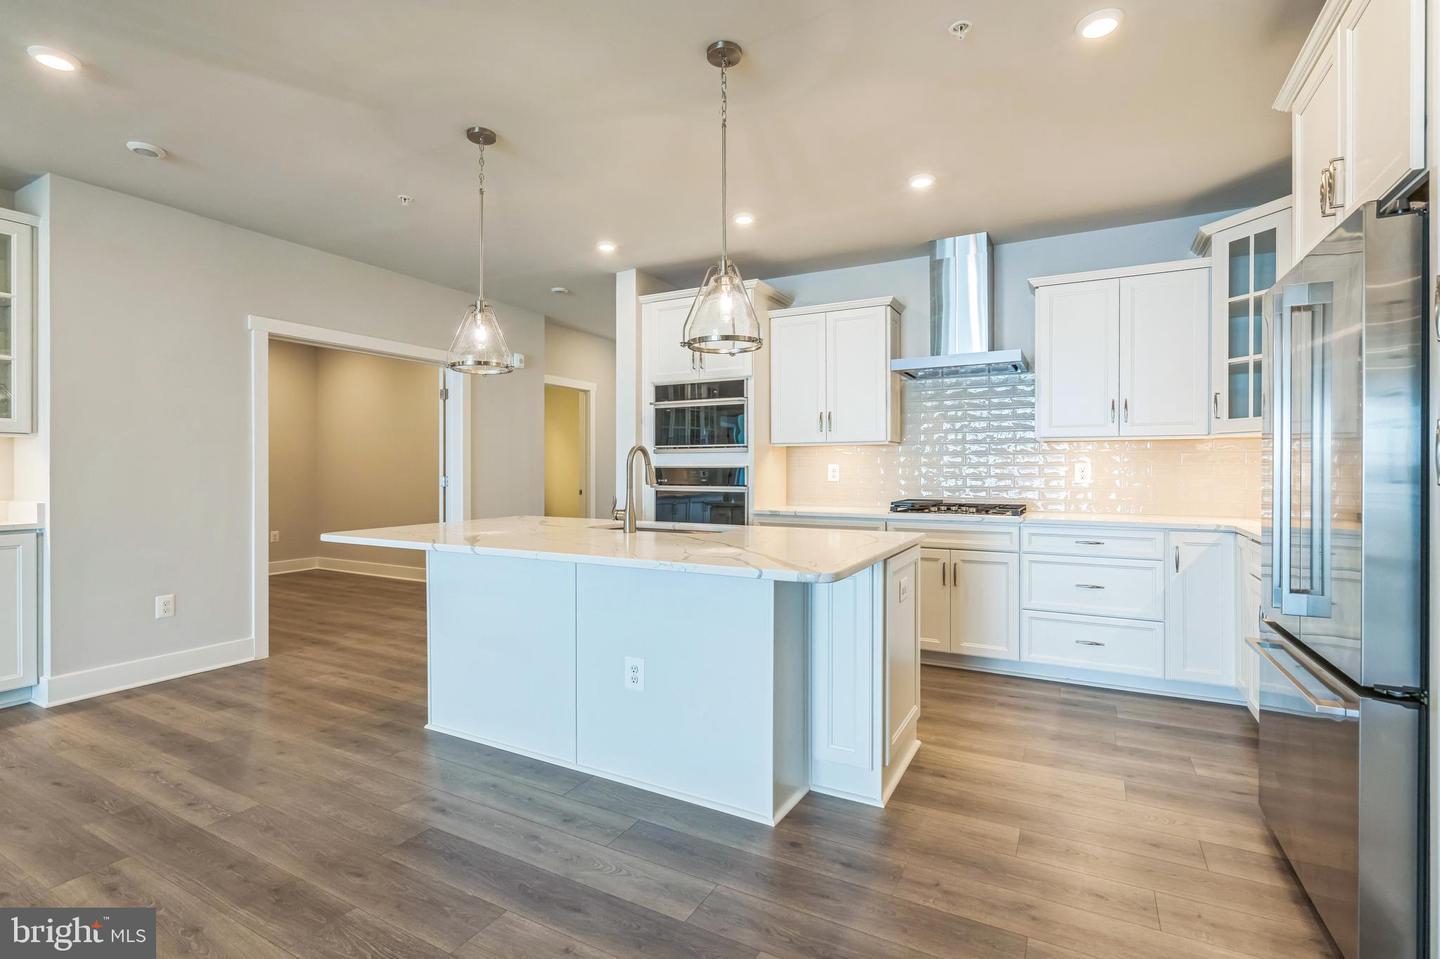
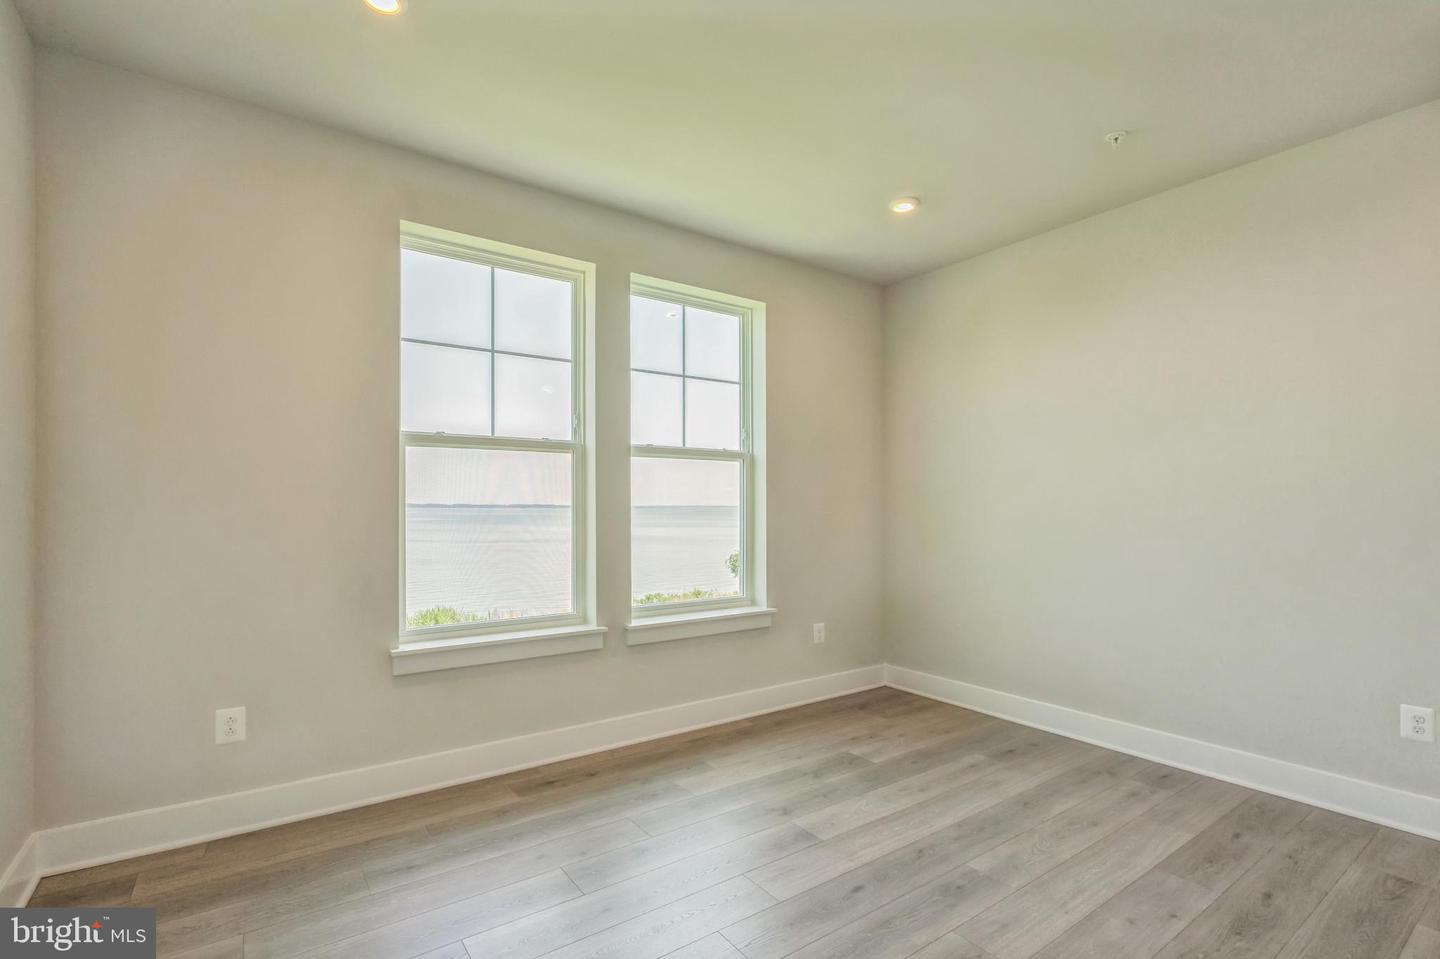
The Chester offers a thoughtfully designed open floorplan with a projected settlement date of October 2026. Ideal for modern living, this home features 2 bedrooms, 2.5 baths, and a 1-car garage. The main living area is anchored by an electric fireplace, while a dry bar adds both function and style for entertaining. A dedicated home office with lighted French doors provides a flexible space perfect for working from home or quiet retreat. The kitchen is equipped with a single oven, microwave, gas cooktop with range hood, dishwasher, pendant lighting, and a tile backsplash, all complemented by quartz countertops for a polished finish. Luxury vinyl plank flooring flows throughout the home, with tile flooring in the two full baths for added durability. The owner’s bath features a walk-in shower with a seat and handheld shower wand, double sinks, and quartz countertops, creating a spa-inspired retreat. For a full list of features for this home, please contact our sales representatives. Photos are for illustrative purposes only and may not represent the exact home or finishes available.

Additional Information

Subdivision
Four Seasons At Kent Island
HOA Fee
$265
HOA Frequency
Monthly
Condo Fee
$375
Amenities
Club House, Pool - Indoor, Pool - Outdoor, Fitness Center, Billiard Room, Hot tub, Library, Picnic Area, Pier/Dock, Tennis Courts, Tot Lots/Playground, Pickleball Courts
School District
Queen Anne's County Public Schools
Fireplaces
1
Fireplace Description
Electric
Garage
Yes
Garage Spaces
1
Community Amenities
Club House, Pool - Indoor, Pool - Outdoor, Fitness Center, Billiard Room, Hot tub, Library, Picnic Area, Pier/Dock, Tennis Courts, Tot Lots/Playground, Pickleball Courts
View
Water
Heating
90% Forced Air
Heating Fuel
Propane - Metered
Cooling
Central A/C
Roof
Architectural Shingle
Utilities
Propane - Community, Under Ground
Water
Public
Sewer
Public Sewer

Mortgage Calculator

Amount of Loan
Annual Interest Rate
%
Term of Loan
Years

Does not include any taxes or fees.
Please consult a financial professional.
Calculator source: Real Geeks

Listing courtesy of KOVO Realty. Contact: 2403755074