266 Peregrine Dr, Chester, MD 21619

$707,000
4
BD
3
BA
2,870
SqFt

Show Photos

Verify your account to unlock exclusive photos, mortgage tools, and more.

List Price
$707,000
Price Change
▼ $5,000 1779826564
Days on Market
127
Status
ACTIVE UNDER CONTRACT
MLS#
MDQA2016140
Bedrooms
4
Bathrooms
3
Full Baths
3
Living Area
2,870
Lot Size (Acres)
0.14
Style
Contemporary
Year Built
2025
County
Queen Annes
School District
Queen Anne's County Public Schools

Property Description

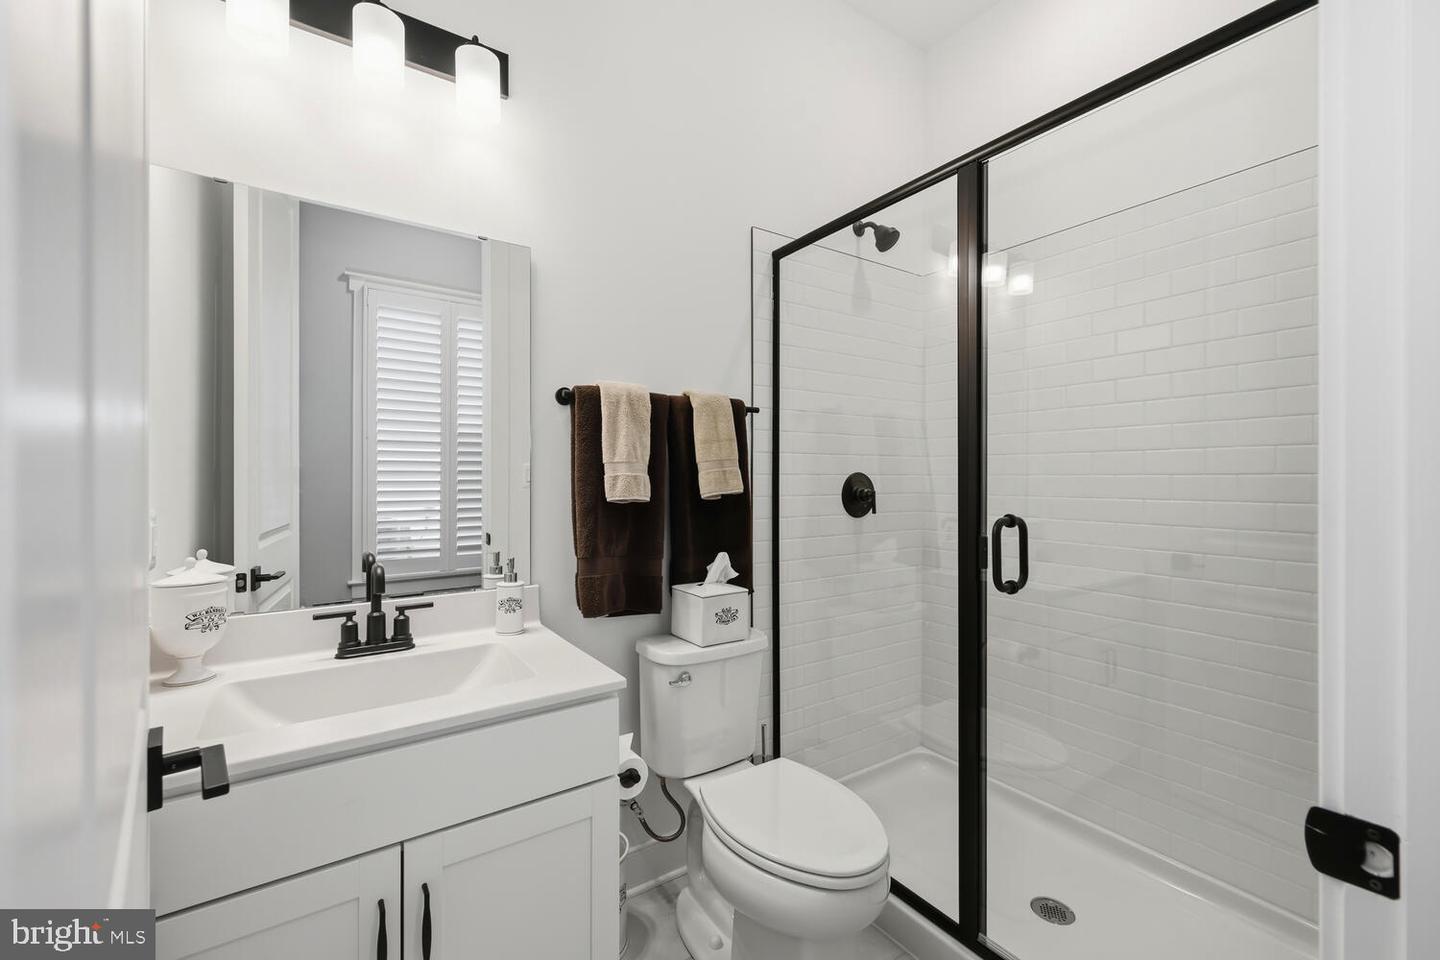
Huge Price Reduction on this beautiful, less than 1 year old home in the sought after community of Four Seasons at Kent Island. This Simone model home with loft features 4 bedrooms and 3 full baths is awaiting it's next owner and priced well below the new construction models that are now selling for over $800,000. With recent improvements including paint and Plantation Shutters, this home is move in ready so that you can enjoy this community and the upcoming Spring and Summer on fabulous Kent Island. Situated on a premium lot with close proximity to the 24,000 sq. ft. club house, indoor and outdoor pools, you won't be disappointed in touring this home. The gourmet kitchen with the "Farmhouse Collection" design features stainless appliances including both a gas stove and built in wall oven to impress the most pampered chef with the oven and stove never used. The master suite is beautifully designed with a master bath which includes a large walk-in shower, double vanity sink and large walk-in closet. The 2nd bedroom and 2nd full bath are located on the main level and the 3rd and 4th bedrooms along with the 3rd full bath are located on the 2nd level. As you pass through the main living area including the propane fireplace, you may eventually choose to relax on the rear screened patio to enjoy some of the outdoor living that the area offers. This home also includes a Rinnai Tankless Water Heater.

Additional Information

Subdivision
Four Seasons At Kent Island
Taxes
$1744
HOA Fee
$305
HOA Frequency
Monthly
Interior Features
Bathroom - Walk-In Shower, Carpet, Combination Dining/Living, Combination Kitchen/Dining, Combination Kitchen/Living, Entry Level Bedroom, Family Room Off Kitchen, Floor Plan - Open, Kitchen - Gourmet, Kitchen - Island, Pantry, Recessed Lighting, Upgraded Countertops, Walk-in Closet(s)
Amenities
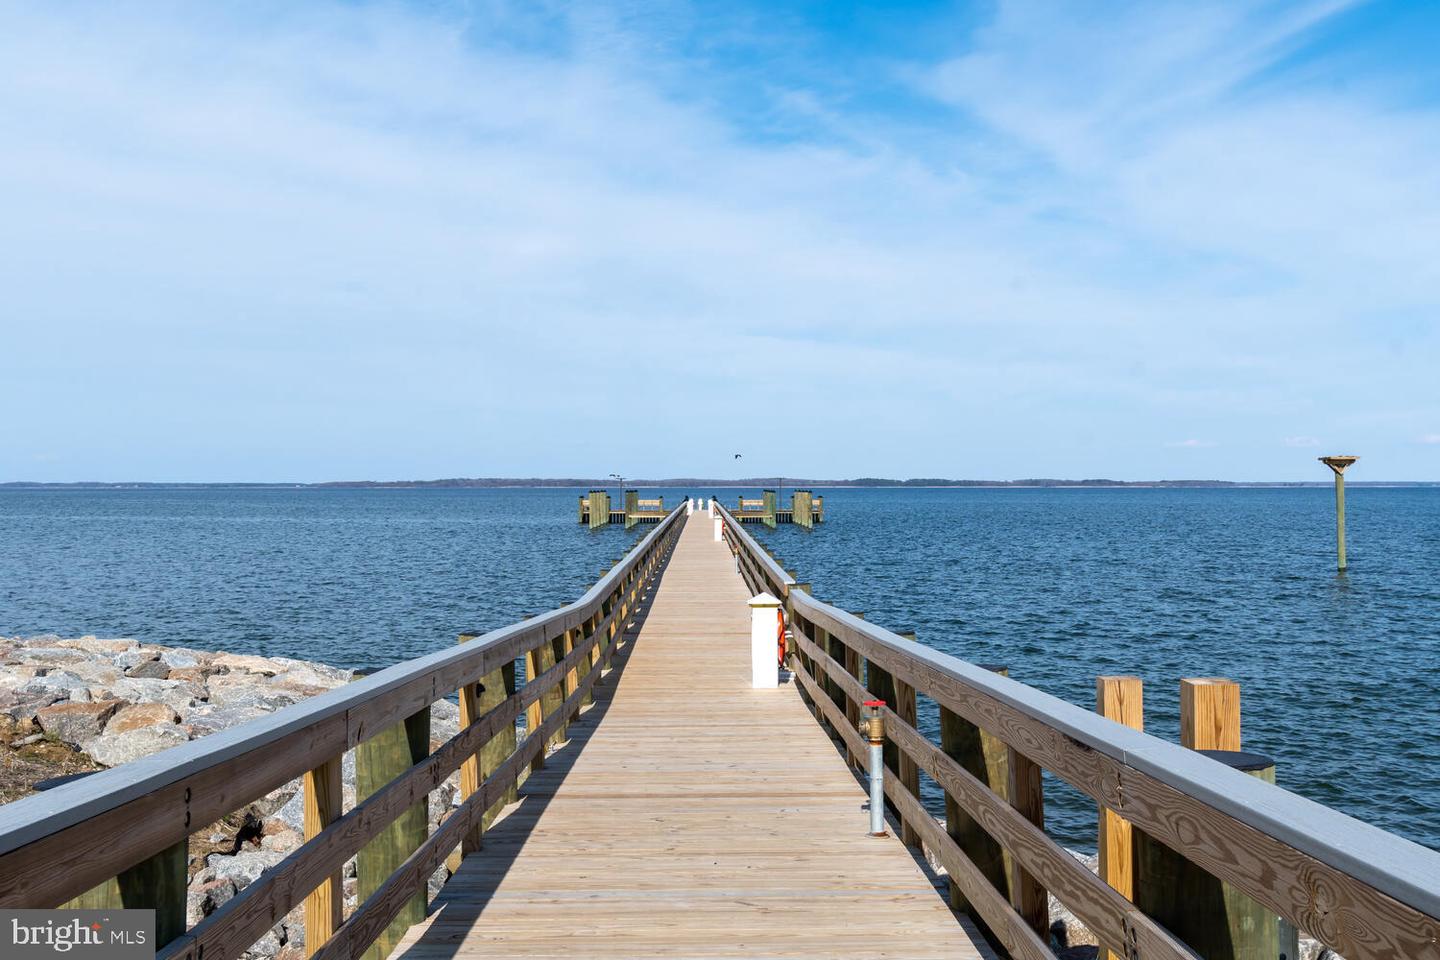
Bike Trail, Boat Dock/Slip, Club House, Common Grounds, Community Center, Dog Park, Exercise Room, Fitness Center, Game Room, Jog/Walk Path, Party Room, Pool - Indoor, Pool - Outdoor, Tennis Courts, Tot Lots/Playground
School District
Queen Anne's County Public Schools
High School
Kent Island
Fireplaces
1
Fireplace Description
Fireplace - Glass Doors, Gas/Propane, Mantel(s)
Flooring
Carpet, Luxury Vinyl Plank
Garage
Yes
Garage Spaces
2
Community Amenities
Bike Trail, Boat Dock/Slip, Club House, Common Grounds, Community Center, Dog Park, Exercise Room, Fitness Center, Game Room, Jog/Walk Path, Party Room, Pool - Indoor, Pool - Outdoor, Tennis Courts, Tot Lots/Playground
Heating
Heat Pump(s)
Heating Fuel
Electric
Cooling
Heat Pump(s)
Roof
Architectural Shingle
Utilities
Electric Available, Propane - Community
Water
Public
Sewer
Public Sewer

Mortgage Calculator

Amount of Loan
Annual Interest Rate
%
Term of Loan
Years

Does not include any taxes or fees.
Please consult a financial professional.
Calculator source: Real Geeks

Listing courtesy of RE/MAX Executive. Contact: 4432741900