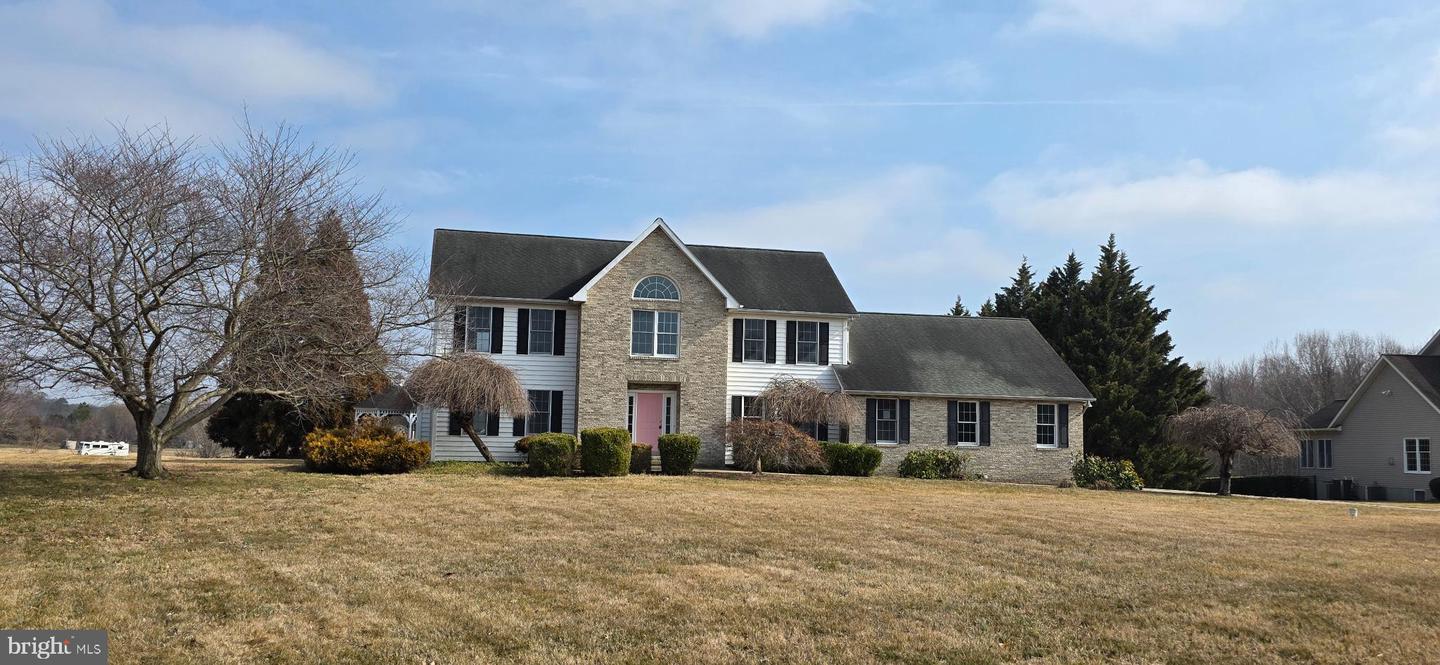


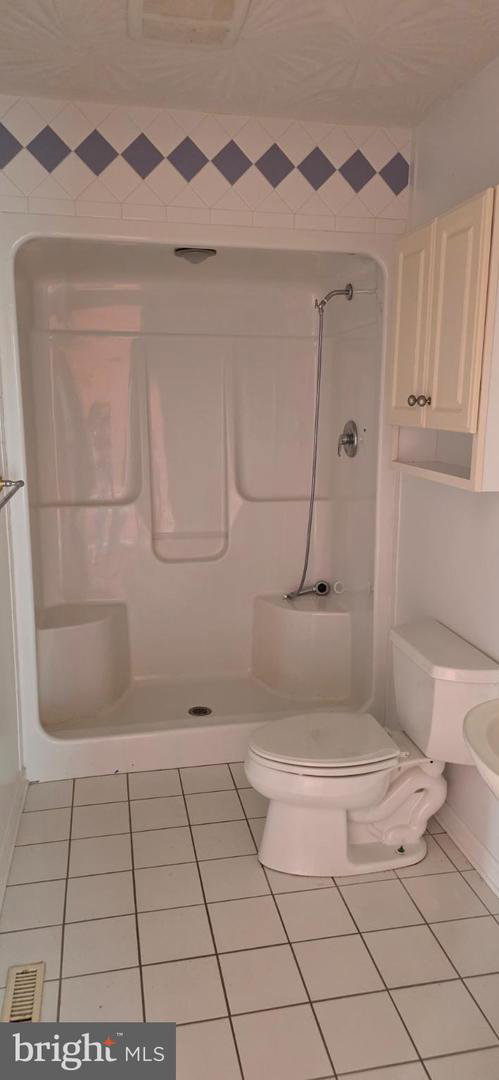


Nestled in the serene Hunters Ridge community, this charming Colonial home offers a perfect blend of comfort and elegance. With 3,185 square feet of thoughtfully designed living space, this residence features four spacious bedrooms and three full bathrooms, ensuring ample room for relaxation and privacy. Step inside to discover inviting wood floors that flow throughout the main living areas. The formal dining room sets the stage for memorable gatherings, while the cozy living room, complete with a gas fireplace, creates a warm ambiance for those chilly evenings. The heart of the home is the kitchen, equipped with appliances including a wall oven, cooktop, and refrigerator. Enjoy the convenience of a main-floor laundry area, enhancing everyday living. Retreat to the luxurious primary suite with private balcony, bathroom features a jetted tub and a walk-in shower, perfect for unwinding after a long day. Outside, the expansive 0.92-acre lot boasts a personal in-ground pool, ideal for summer fun, and a gazebo that invites you to enjoy peaceful moments overlooking the tranquil pond view. With a side-entry three-car garage and an asphalt driveway, parking is a breeze. This home is not just a place to live; it's a sanctuary where cherished memories can be made. Experience the perfect blend of comfort, style, and outdoor enjoyment in this delightful property. Home & pool is being sold AS-IS. Priced with needed updates in mind.
Listing courtesy of Keller Williams Realty. Contact: 3023600300

/u.realgeeks.media/kineticrealtyinc/Kinetic_Realty_Inc_Logo.png)