


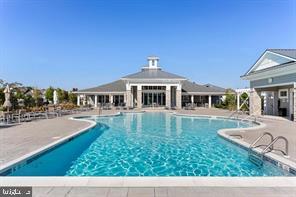


Welcome to this exceptional model home, fully loaded with upgrades and offering over 2,200 square feet of luxurious living space. The main level showcases beautiful luxury plank flooring and an open-concept design that seamlessly connects the dining room, kitchen, and great room—ideal for both everyday living and entertaining. Stylish shiplap wall accents and a whole-house sound system add to the home’s modern charm. Enjoy peaceful views of the pond from the bright three-season room or relax in the separate sunlit den. The spacious and private primary suite features a custom bath and a walk-in closet, creating a perfect retreat. A second bedroom and full bath are also conveniently located on the main level, along with a dedicated laundry area. The Gourmet kitchen is thoughtfully upgraded with premium countertops, appliances, cabinetry, and a pantry for extra storage. The two-car garage offers epoxy flooring and custom built-in storage for added functionality. Upstairs, you’ll find a large third bedroom, a full bath, and additional flexible space ideal for a home office or fitness room. The expansive upper-level foyer provides the perfect setting for a built-in bar and comfortable seating area. Seller upgrades include custom blinds throughout, an Easy Breeze porch with two storm doors, a beautifully designed patio with walls and lighting, closet organizers, security cameras, enhanced exterior lighting, and a sprinkler system. Conditioned crawl space w/plenty of additional room for storage. The community features a pool, clubhouse, and a variety of activities. Conveniently located just a short drive to the Bay Bridge, shopping, golf courses, Matapeake Beach, restaurants, and more. Come experience the island lifestyle in this beautifully upgraded home in Bay Bridge Cove! NO SIGN on PROPERTY
Listing courtesy of Long & Foster Real Estate, Inc.. Contact:

/u.realgeeks.media/kineticrealtyinc/Kinetic_Realty_Inc_Logo.png)