


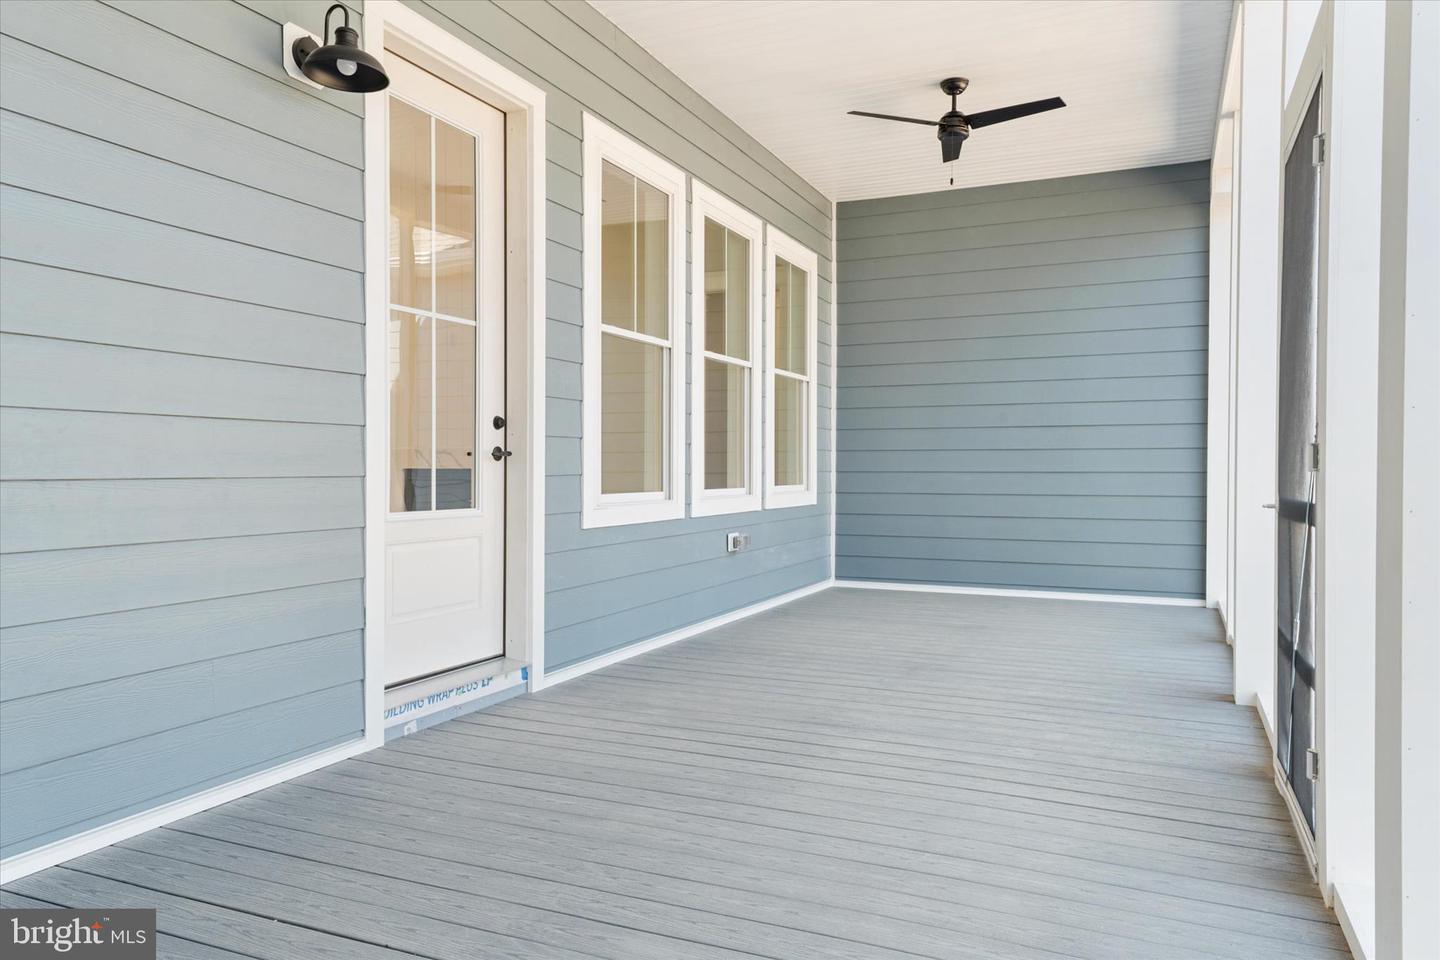


Luxurious new construction that must be seen to be fully appreciated! This thoughtfully designed home showcases exceptional craftsmanship and high-end finishes throughout. A bluestone walkway and inviting front porch set the tone, complemented by durable Hardiplank siding. Inside, you’ll find soaring 10’ ceilings, impressive 8’ doors, and custom trim work that elevates every space. The gourmet kitchen is a true centerpiece, featuring premium appliances, a custom-built range hood, and designer details perfect for both everyday living and entertaining. The elegant primary suite offers a private retreat with a beautifully tiled walk-in shower, spacious walk-in closet, and refined finishes. Additional highlights include a cathedral ceiling in the family room, a cozy propane fireplace, and a propane tankless water heater for efficiency and comfort. Enjoy outdoor living on the screened rear porch overlooking peaceful surroundings and a spacious backyard ready for your built in pool! Situated in the highly desirable Queen Anne Colony, this water-oriented community offers a scenic area overlooking the Chesapeake Bay, a community playground area, and access to a nearby private marina. The neighborhood also backs to an executive golf course, providing a serene and picturesque setting. Come experience the quality, design, and lifestyle this exceptional home has to offer—you will not be disappointed!
Listing courtesy of Coldwell Banker Waterman Realty. Contact: (410) 643-5005

/u.realgeeks.media/kineticrealtyinc/Kinetic_Realty_Inc_Logo.png)