105 Concerto Ave, Centreville, MD 21617

$559,000
4
BD
4
BA
3,136
SqFt

Show Photos

Verify your account to unlock exclusive photos, mortgage tools, and more.

List Price
$559,000
Price Change
▼ $30,000 1778525682
Days on Market
77
Status
ACTIVE UNDER CONTRACT
MLS#
MDQA2016608
Bedrooms
4
Bathrooms
4
Full Baths
3
Half Baths
1
Living Area
3,136
Lot Size (Acres)
0.16
Style
Traditional
Year Built
2011
County
Queen Annes
School District
Queen Anne's County Public Schools

Property Description

Price Drop in the sought after community of Symphony Village in Centreville 55+ Active Adult Community. This beautiful Beethoven model home consisting of 4 bedrooms and 3 and one half bath is awaiting it's next owner. As you enter this home, you'll notice the hardwood flooring, wainscoting, chair rail moldings, crown molding and trey ceiling. in the large living and dining areas with Retractable Shades in these rooms and the office. To the right, you'll find the office located on the front of the home and the staircase leading to the upper level of the home. As you make your way through, you'll enter the family room and the garden room with fireplace located on the rear of the home. You must take a moment to see the Gourmet Kitchen with granite counters, new induction cooktop 2025, new wall oven and microwave 2025, new range hood 2025, new garbage disposal 2025 and new refrigerator 2023. The oversized master suite, with his and her walk-in closets and master bath featuring split vanity sinks, walk-in shower and corner soaking tub, 2nd bedroom, full bath, half bath and laundry room complete the main level. The upper level features 2 large bedrooms, a sitting area and a Jack and Jill full bath. For additional storage there is a room sized closet also located on the upper level and a Sky Basement above the garage. To finish off this home, you must experience the rear paver patio, tree line for privacy and Retractable Awning installed in 2024.

Additional Information

Subdivision
Symphony Village At Centreville
Taxes
$6647
HOA Fee
$290
HOA Frequency
Monthly
Interior Features
Breakfast Area, Carpet, Ceiling Fan(s), Combination Dining/Living, Combination Kitchen/Dining, Combination Kitchen/Living, Crown Moldings, Entry Level Bedroom, Family Room Off Kitchen, Floor Plan - Traditional, Formal/Separate Dining Room, Kitchen - Gourmet, Kitchen - Table Space, Pantry, Primary Bath(s), Recessed Lighting, Upgraded Countertops, Walk-in Closet(s), Wood Floors
Amenities
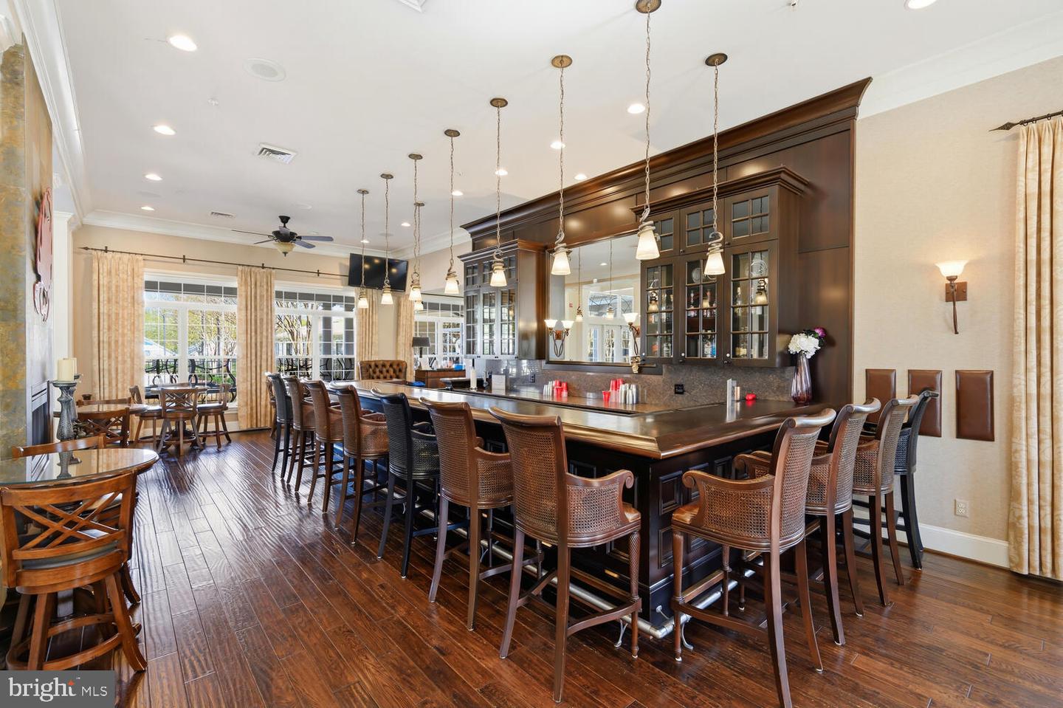
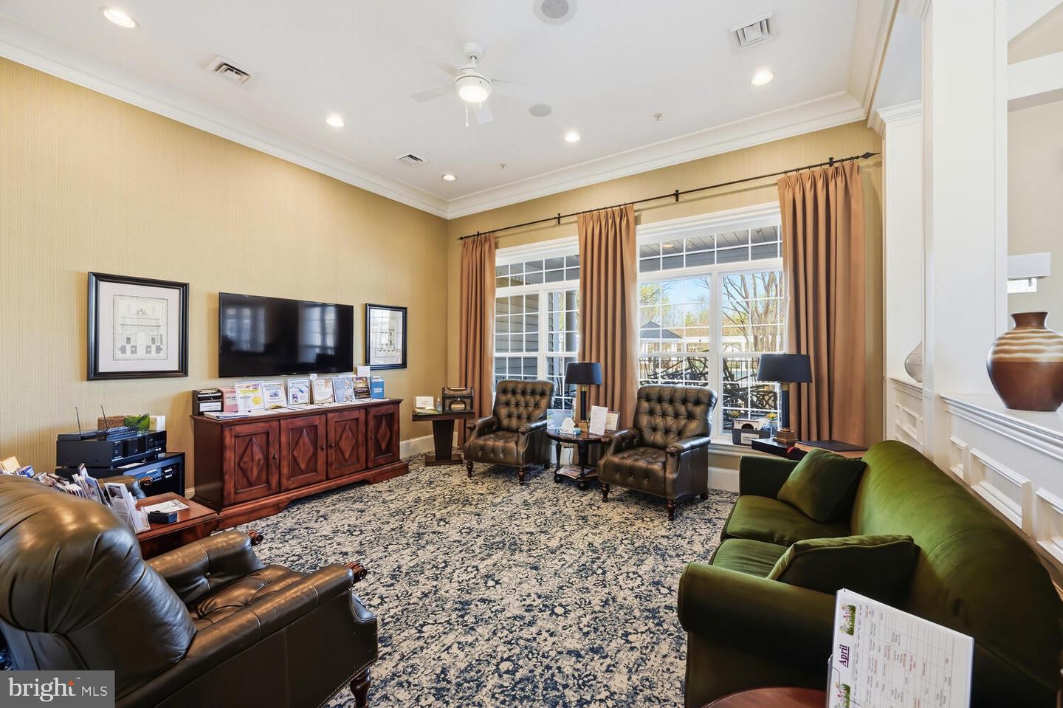
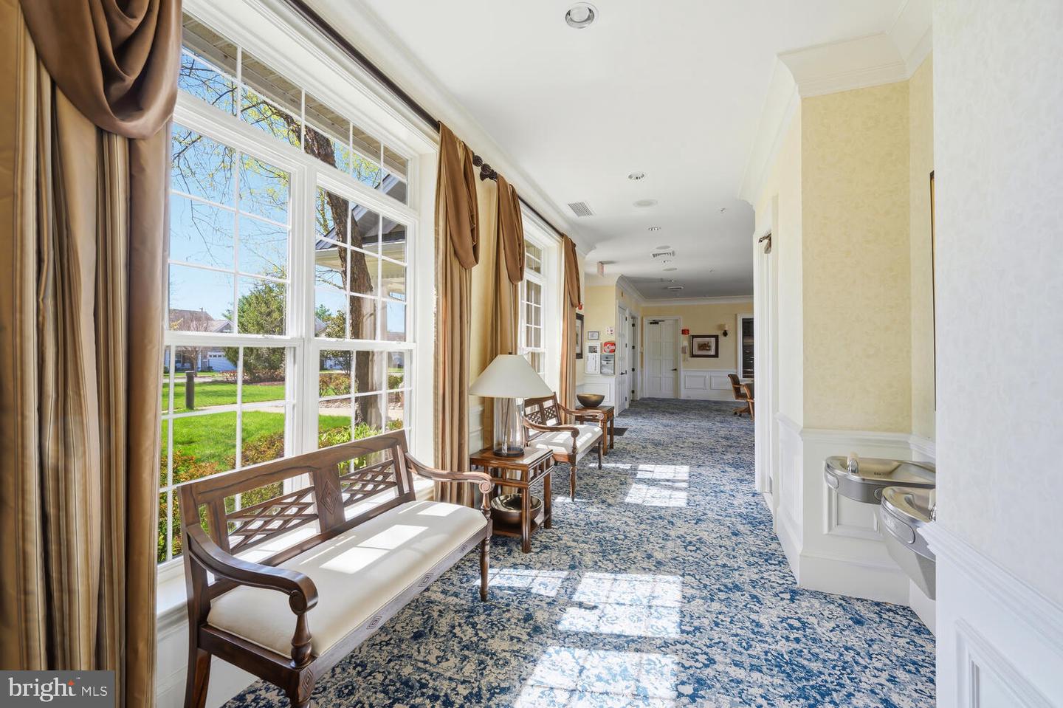
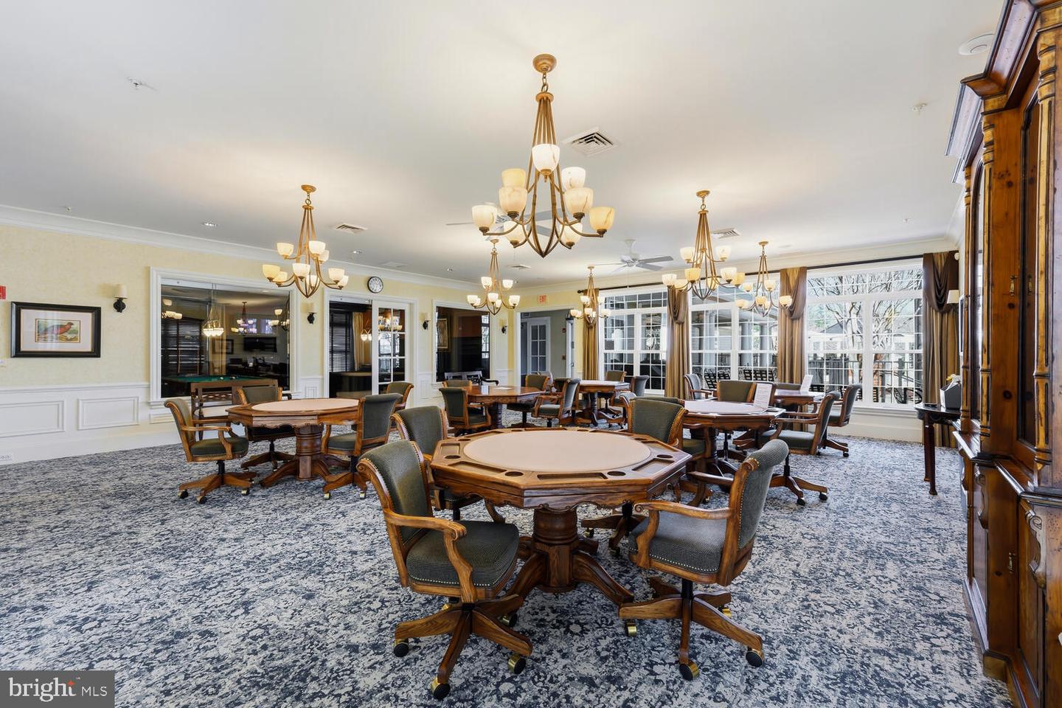
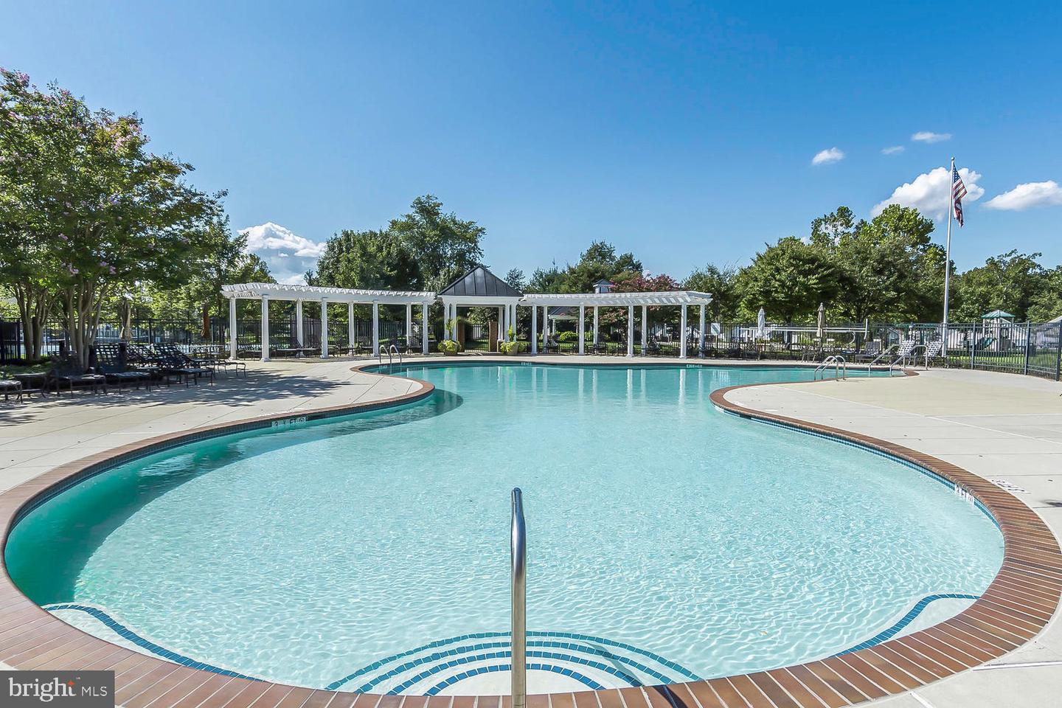
Bar/Lounge, Bike Trail, Billiard Room, Club House, Common Grounds, Dining Rooms, Fitness Center, Game Room, Hot tub, Jog/Walk Path, Meeting Room, Party Room, Pickleball Courts, Pool - Indoor, Pool - Outdoor, Putting Green, Tennis Courts, Tot Lots/Playground
School District
Queen Anne's County Public Schools
Fireplaces
1
Fireplace Description
Fireplace - Glass Doors, Gas/Propane
Flooring
Carpet, Hardwood
Garage
Yes
Garage Spaces
2
Exterior Features
Awning(s), Extensive Hardscape, Sidewalks, Underground Lawn Sprinkler, Street Lights
Community Amenities
Bar/Lounge, Bike Trail, Billiard Room, Club House, Common Grounds, Dining Rooms, Fitness Center, Game Room, Hot tub, Jog/Walk Path, Meeting Room, Party Room, Pickleball Courts, Pool - Indoor, Pool - Outdoor, Putting Green, Tennis Courts, Tot Lots/Playground
Heating
Heat Pump - Gas BackUp, Zoned
Heating Fuel
Electric, Propane - Leased
Cooling
Ceiling Fan(s), Heat Pump(s), Zoned, Central A/C
Roof
Architectural Shingle
Utilities
Electric Available, Propane
Water
Public
Sewer
Public Sewer

Mortgage Calculator

Amount of Loan
Annual Interest Rate
%
Term of Loan
Years

Does not include any taxes or fees.
Please consult a financial professional.
Calculator source: Real Geeks

Listing courtesy of RE/MAX Executive. Contact: 4432741900