


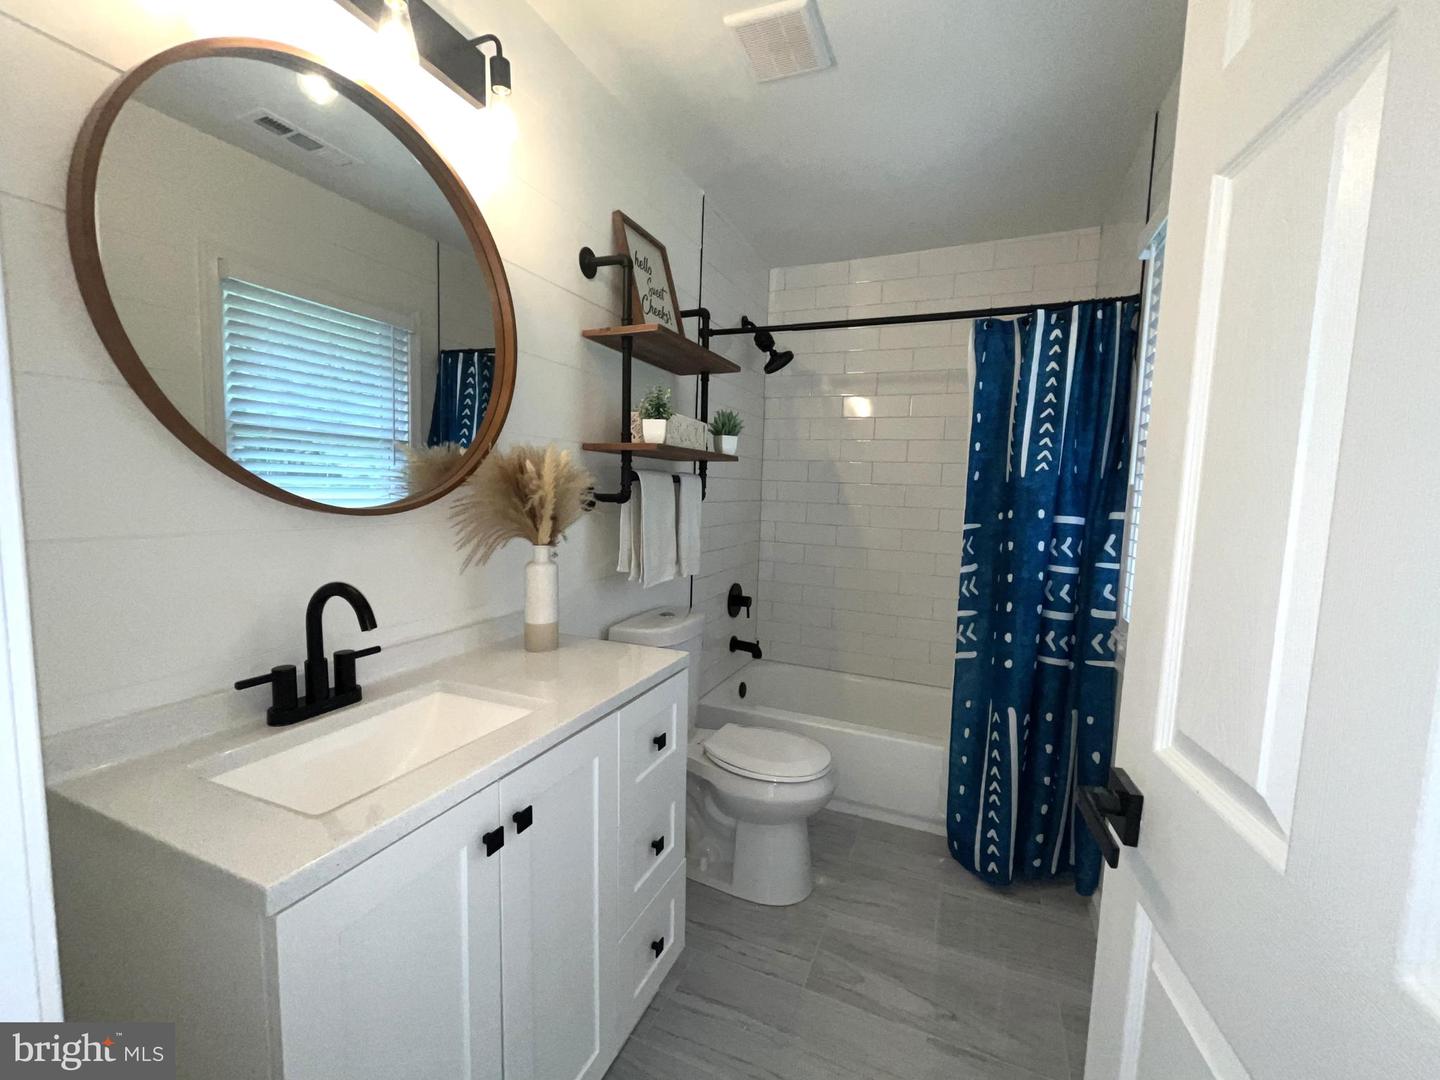


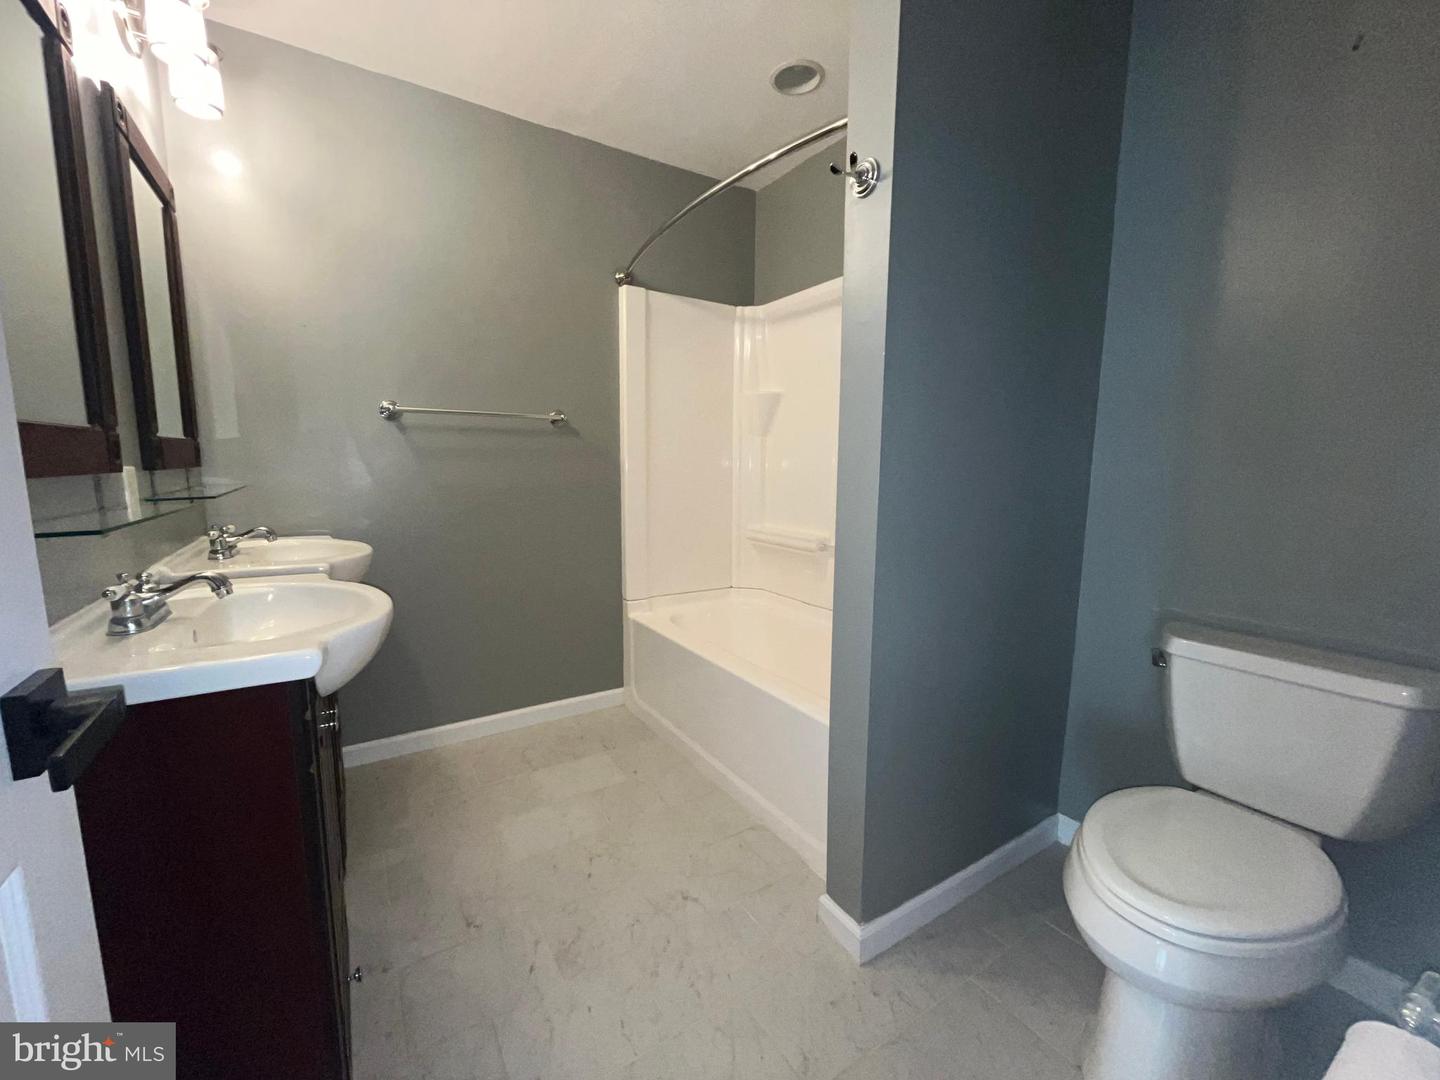


Welcome to this beautifully renovated 3-bedroom, 3-bath Rancher in Centreville—with an additional flex room that can serve as a bedroom, home office, or den! Nestled on 1 acre at the end of a private road, this home strikes the perfect balance of privacy, comfort, and convenience. Inside, you’ll find fresh paint, brand-new flooring, and an open layout designed for modern living. The living room flows seamlessly into the updated kitchen, complete with a butcher block island, concrete countertops, and plenty of space for everyday meals and entertaining alike. The primary suite features a stunningly renovated bathroom and French doors leading to the deck—perfect for morning coffee or evening relaxation. Another bedroom, a full bath, and a flexible office/den (or 4th bedroom) complete this side of the home. On the opposite wing, you’ll find versatile spaces ideal for gatherings and hobbies: a dining room, game room, and an oversized bedroom that could also function as a family room or recreation room. A full bath with double sinks, an extra-large laundry with newer front-loading washer/dryer, and abundant storage add both convenience and style. With a newer roof, HVAC, and water heater (all replaced in 2022), no HOA restrictions, and a backyard made for summer fun, this home truly offers the lifestyle you’ve been waiting for—peaceful, private, and move-in ready.
Listing courtesy of Clark & Co Realty, LLC. Contact: 410-490-2183

/u.realgeeks.media/kineticrealtyinc/Kinetic_Realty_Inc_Logo.png)