5 Prospect Bay Dr W, Grasonville, MD 21638

$850,000
4
BD
3
BA
2,522
SqFt

Show Photos

Verify your account to unlock exclusive photos, mortgage tools, and more.

List Price
$850,000
Days on Market
91
Status
ACTIVE UNDER CONTRACT
MLS#
MDQA2016824
Bedrooms
4
Bathrooms
3
Full Baths
3
Living Area
2,522
Lot Size (Acres)
1.01
Style
Ranch/Rambler
Year Built
1989
County
Queen Annes
School District
Queen Anne's County Public Schools

Property Description

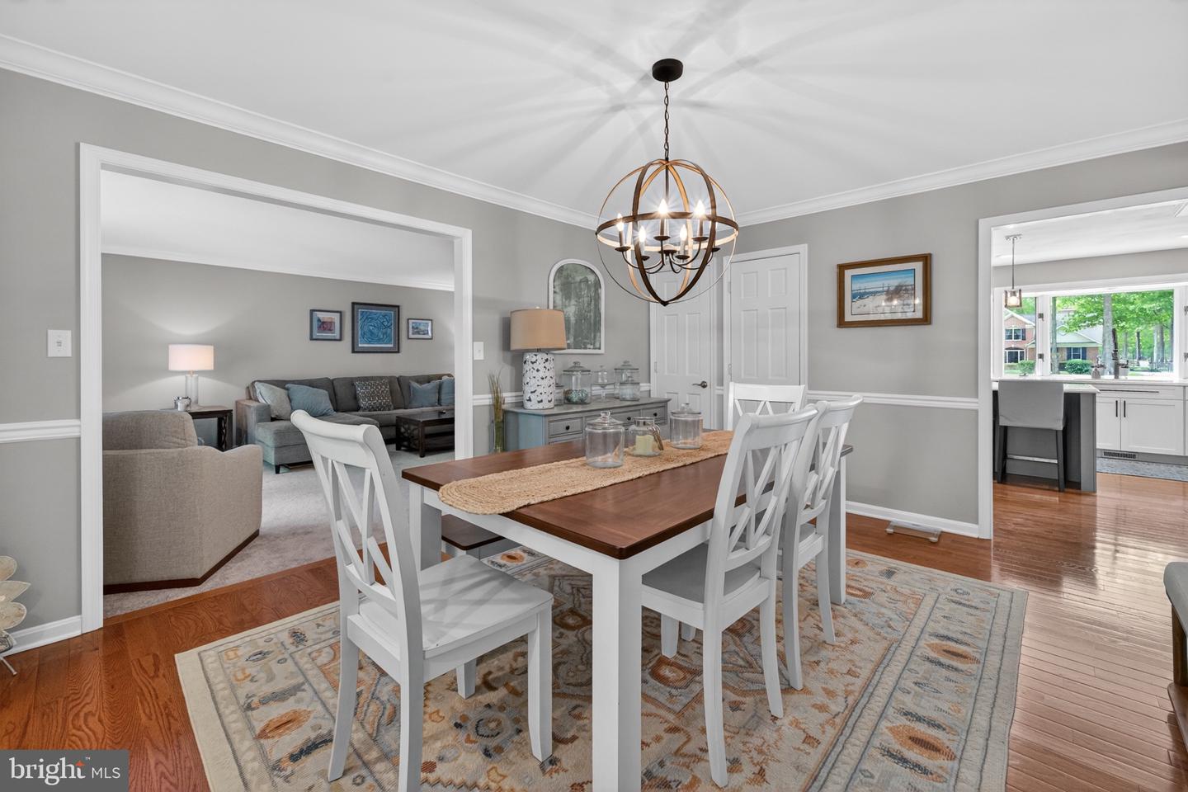
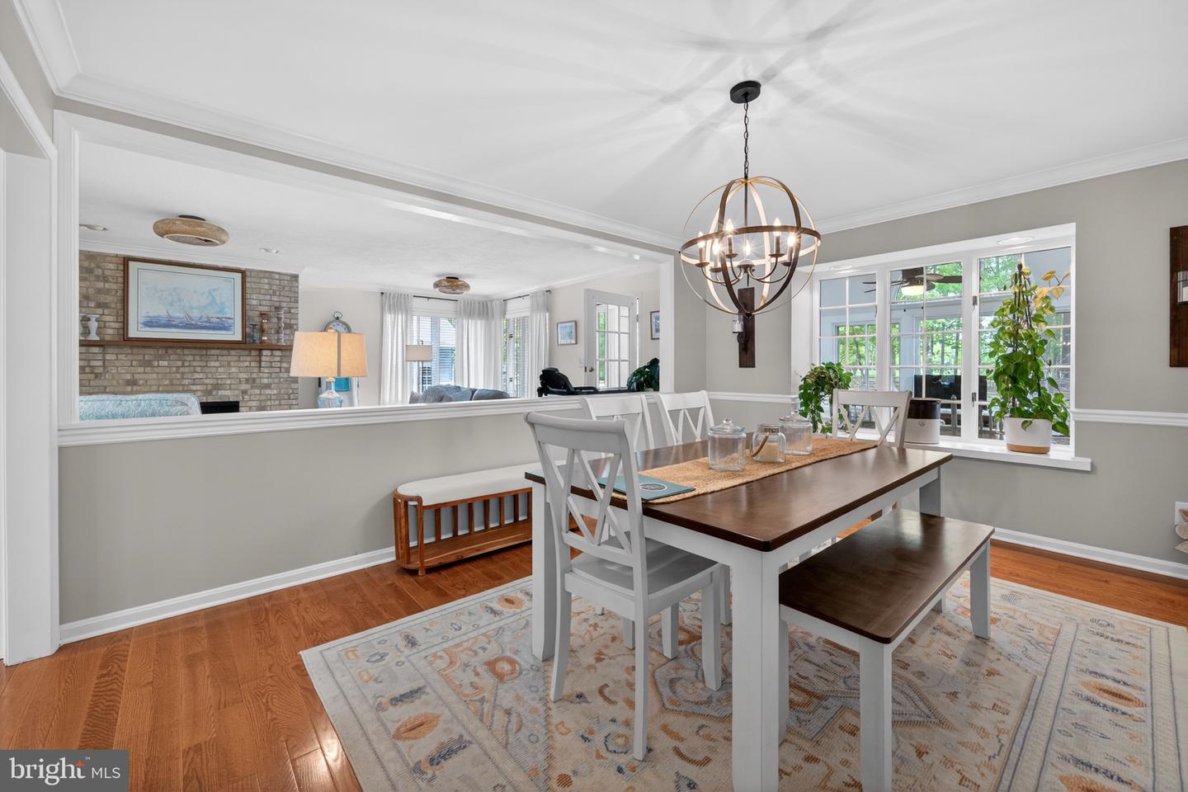
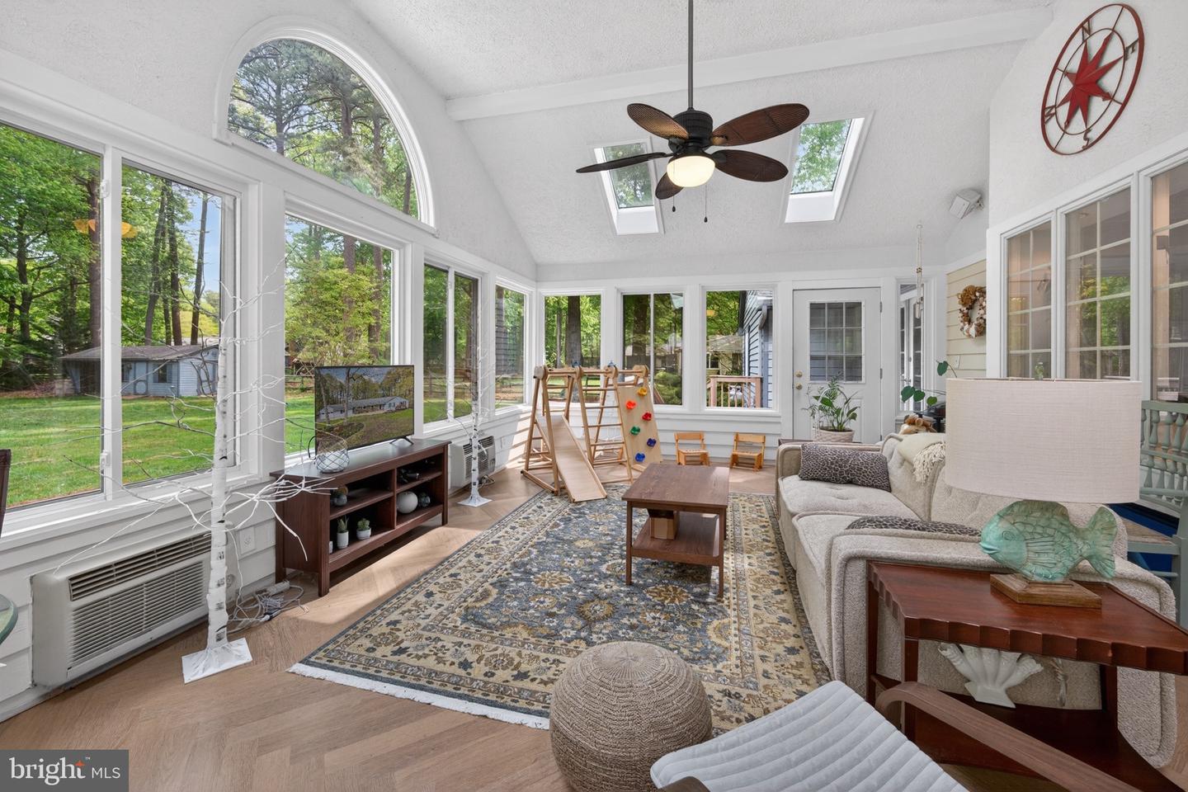
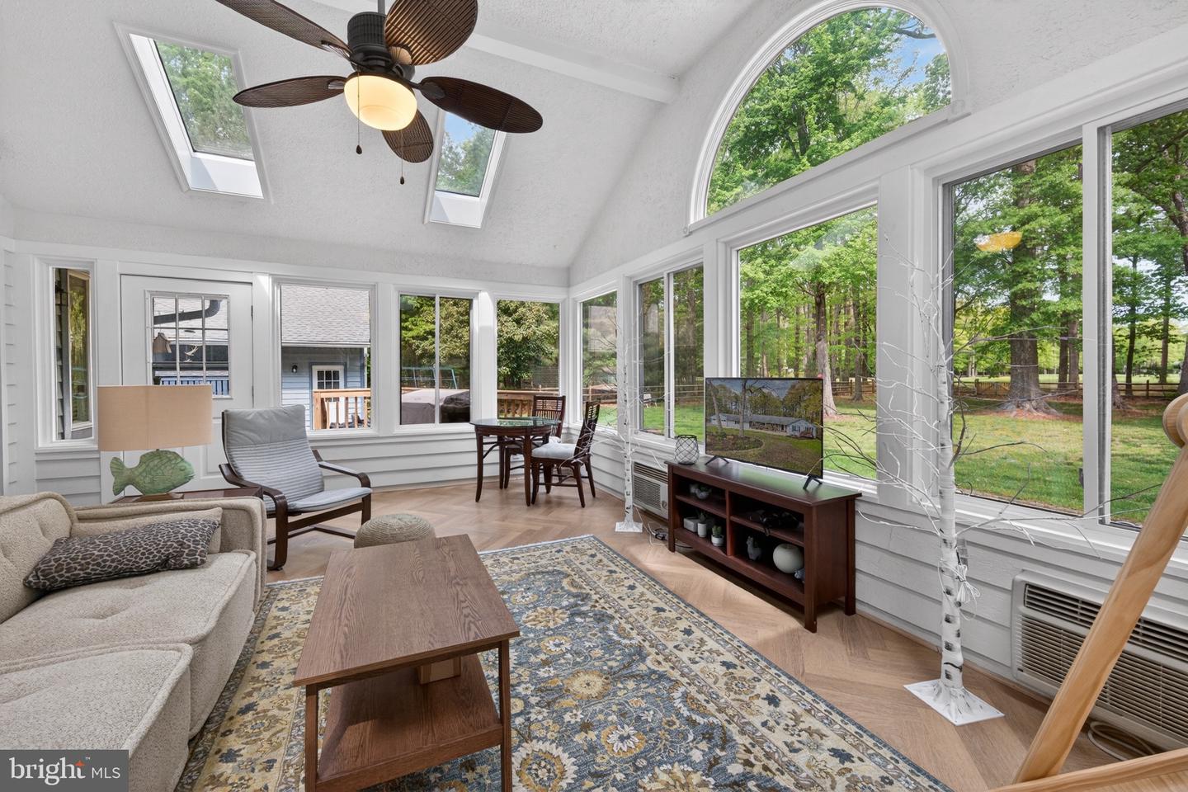
This charming ranch-style home in the desirable Prospect Bay community offers a perfect blend of comfort and elegance. With 4 spacious bedrooms and 3 full baths, the traditional floor plan features a cozy family room off the gourmet kitchen, ideal for gatherings. Enjoy upgraded countertops and a pantry, complemented by modern stainless steel appliances and huge center island. The large 3 Season room offers great flex space and views of the course. Enjoy the benefits of a tankless hot water, too! Step outside to a serene 1.01-acre lot with a rear yard, perfect for outdoor activities. The expansive deck invites you to relax while taking in stunning views of the nearby golf course. Community amenities include a refreshing pool and easy access to Prospect Bay, where you can enjoy canoeing, kayaking, and fishing. Conveniently located less than 10 miles from the airport, this home also boasts an oversized attached garage and ample driveway parking. Experience the warmth of this inviting residence, where every detail is designed for comfort and enjoyment.

Additional Information

Subdivision
Prospect Bay
Taxes
$5572
HOA Fee
$768
HOA Frequency
Monthly
Interior Features
Carpet, Ceiling Fan(s), Dining Area, Entry Level Bedroom, Family Room Off Kitchen, Floor Plan - Traditional, Formal/Separate Dining Room, Kitchen - Gourmet, Pantry, Primary Bath(s), Upgraded Countertops
School District
Queen Anne's County Public Schools
Fireplaces
1
Fireplace Description
Brick, Wood
Garage
Yes
Garage Spaces
3
View
Golf Course
Heating
Heat Pump(s)
Heating Fuel
Electric
Cooling
Ceiling Fan(s), Central A/C, Heat Pump(s)
Roof
Composite, Shingle
Water
Public
Sewer
Public Sewer
Room Level
Bathroom 1: Main, Primary Bathroom: Main, Bedroom 1: Main, Bedroom 2: Main, Bedroom 3: Main, Primary Bedroom: Main, Kitchen: Main, Dining Room: Main, Living Room: Main, Sun/Florida Room: Main, Half Bath: Main, Family Room: Main, Bonus Room: Main

Mortgage Calculator

Amount of Loan
Annual Interest Rate
%
Term of Loan
Years

Does not include any taxes or fees.
Please consult a financial professional.
Calculator source: Real Geeks

Listing courtesy of Wilson Realty & Staging LLC. Contact: 4103042250