


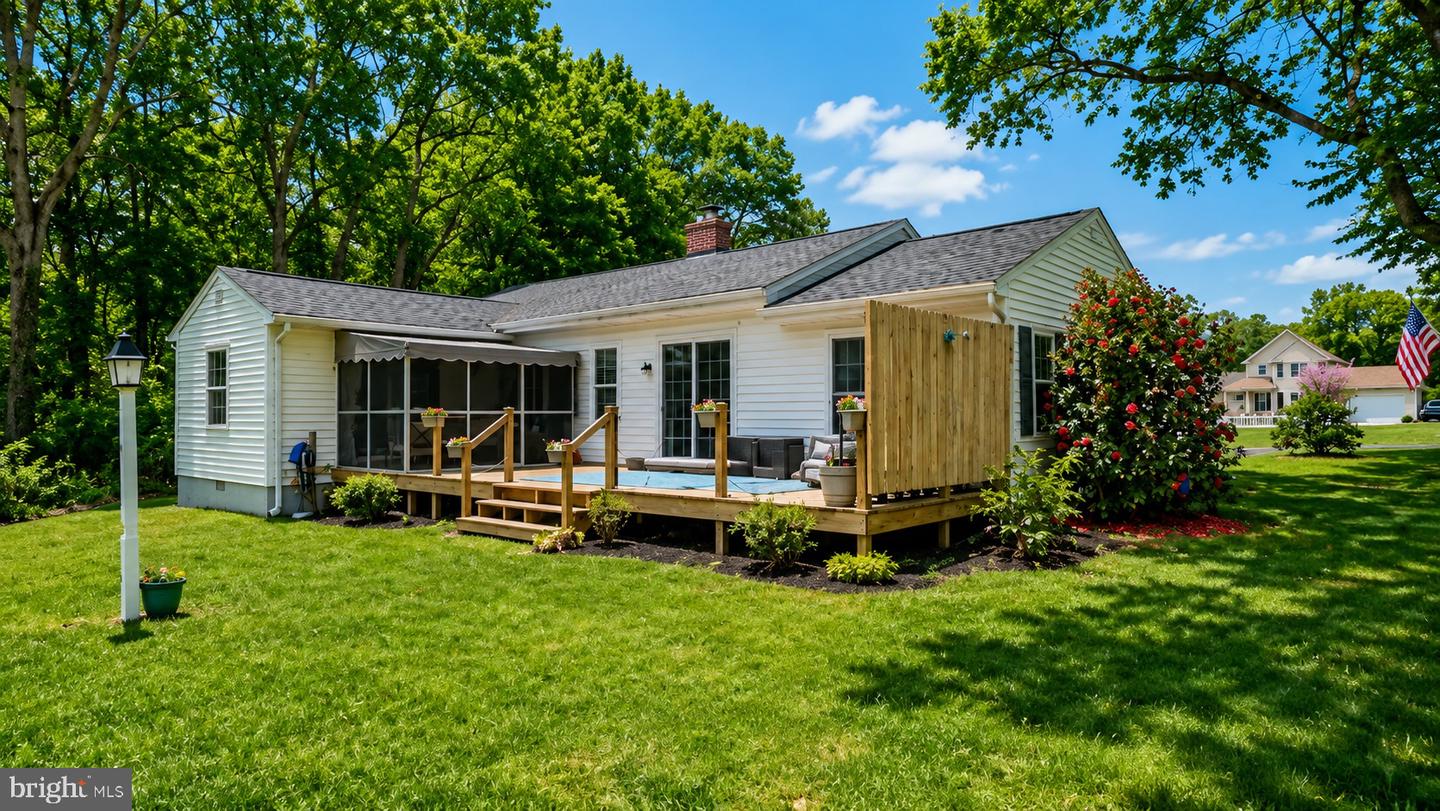


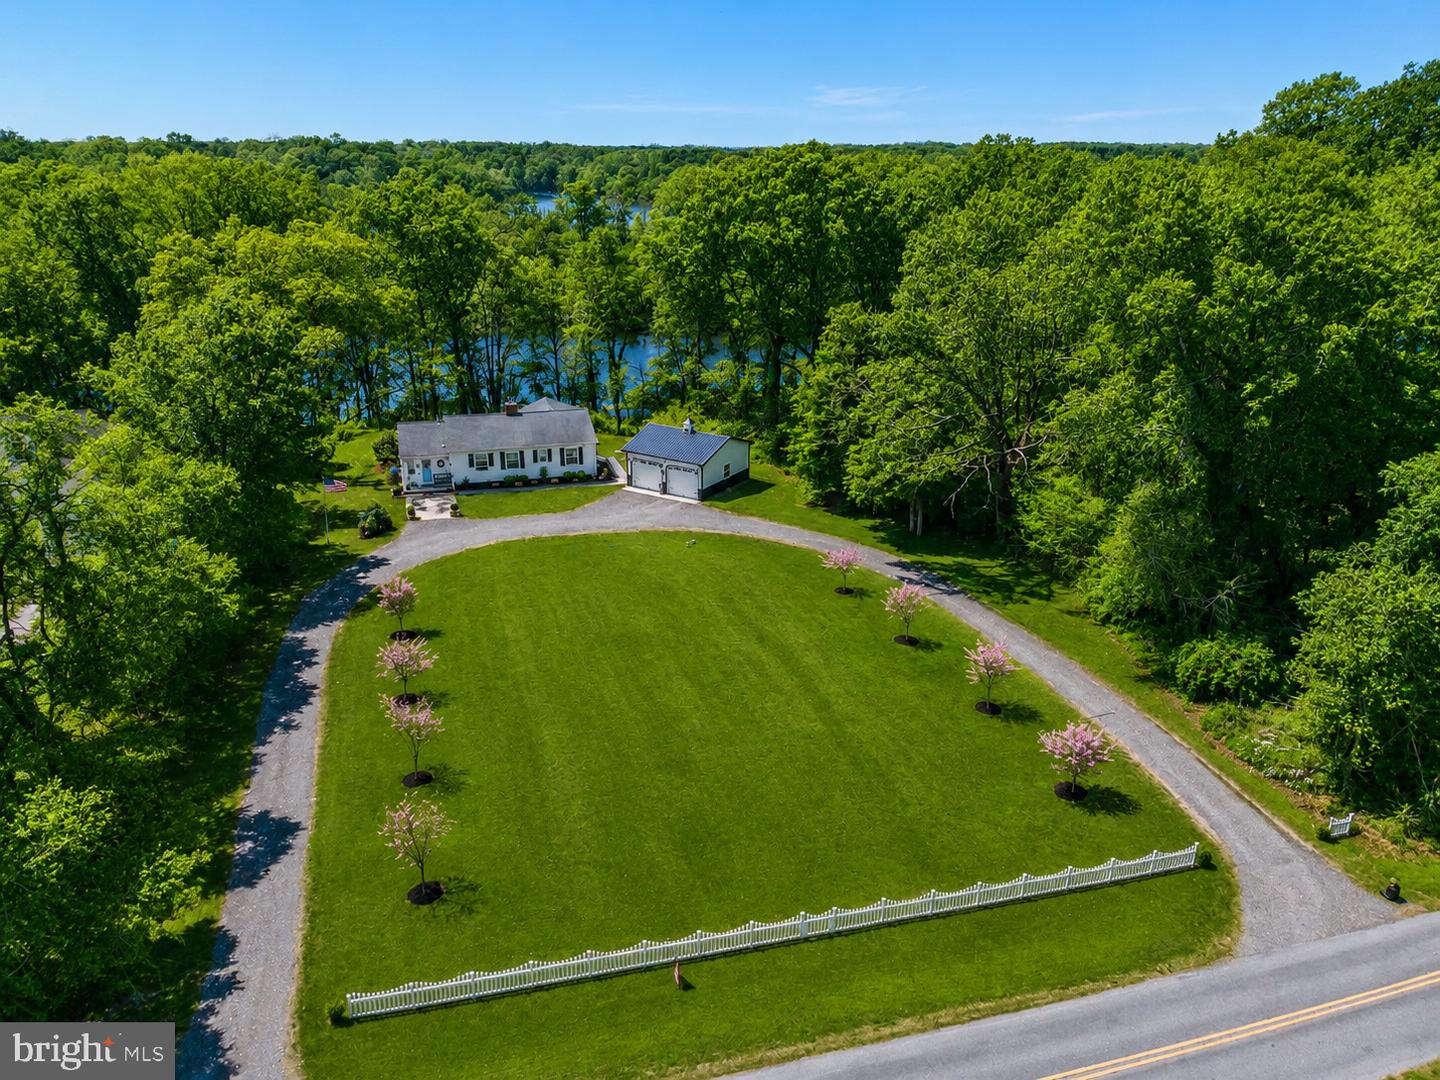
Experience the best of Eastern Shore living in this charming three-bedroom, two-and-a-half-bath ranch, perfectly positioned along the picturesque Chester River. This waterfront retreat offers breathtaking views and seamless indoor-outdoor living. Enjoy peaceful mornings and stunning sunsets from your private deck, or unwind in the screened-in porch while taking in the gentle river breeze. For nature enthusiasts, fishermen, and kayakers alike, the private dock provides direct access to the water and endless opportunities for recreation. Inside, the home features a thoughtfully designed layout with an updated kitchen, a cozy wood-burning fireplace, and a versatile den—ideal for a home office or media room. A heated two-car garage ensures year-round convenience, while the full, dry basement offers abundant space for storage, hobbies, or a workshop. Set on a serene, partially wooded one-acre lot, the property provides both privacy and natural beauty, all framed by one of the Eastern Shore’s most sought-after waterways. Whether you're looking for a full-time residence or a weekend escape, this home delivers a rare combination of comfort, tranquility, and waterfront lifestyle. Schedule your private tour today and discover where your next chapter begins.
Listing courtesy of Village Real Estate Company LLC. Contact:

/u.realgeeks.media/kineticrealtyinc/Kinetic_Realty_Inc_Logo.png)