


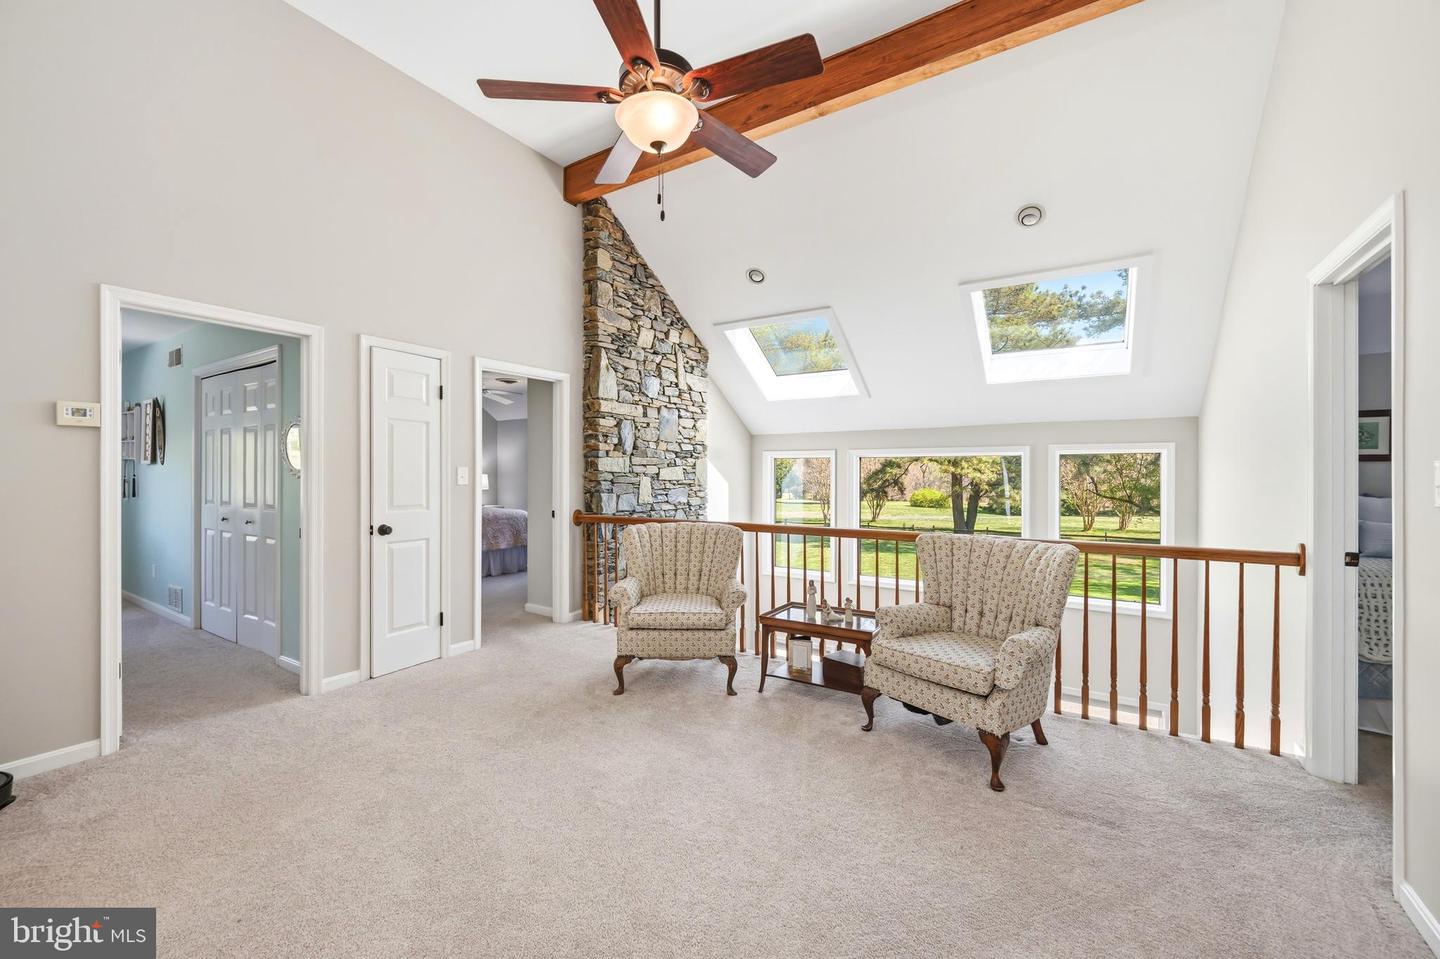


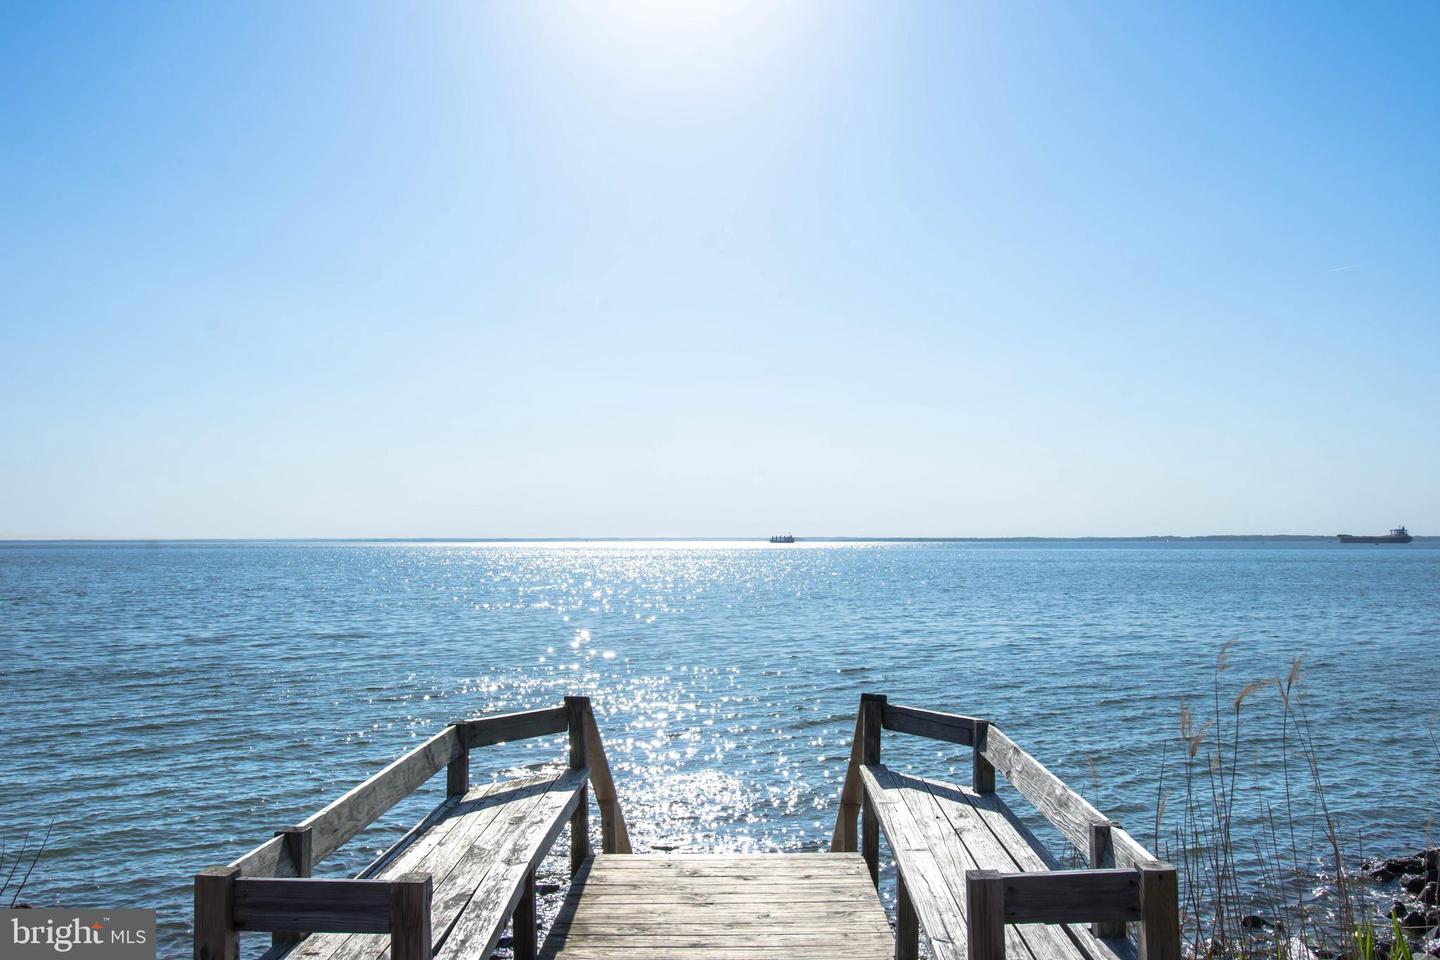


Perfectly situated in the sought-after community of Queen Anne Colony, this exceptional home backs to the Executive Golf Course and is just a short walk to the Cross Island Trail. Inside, you will find numerous upgrades, including beautifully renovated bathrooms and a stunning oversized kitchen with a large center island. The quaint living room is full of character, featuring a stacked-stone wall, wood-burning stove, and both beamed and vaulted ceilings. This home is full of surprises, including a third-floor craft room and a spacious recreation room. The generous primary suite offers a vaulted ceiling, while three additional bedrooms and three full baths provide plenty of space for family and guests. On the first floor, there is a private office with built-ins that could also serve as a fifth bedroom, conveniently located next to a full bath. The Beautiful loft area also provides an area for additional living space. Step outside to enjoy the lovely backyard with a deck and in-ground pool, all overlooking the golf course for added privacy. How often can you say your backyard faces a golf course? A truly special setting. Additional highlights include an oversized two-car garage, ample parking, and all the amenities of Queen Anne Colony, including a community kayak launch, a waterfront area for relaxing by the Chesapeake Bay, and access to a boat marina.
Listing courtesy of Coldwell Banker Realty. Contact: kelly.thompson@cbmove.com

/u.realgeeks.media/kineticrealtyinc/Kinetic_Realty_Inc_Logo.png)