


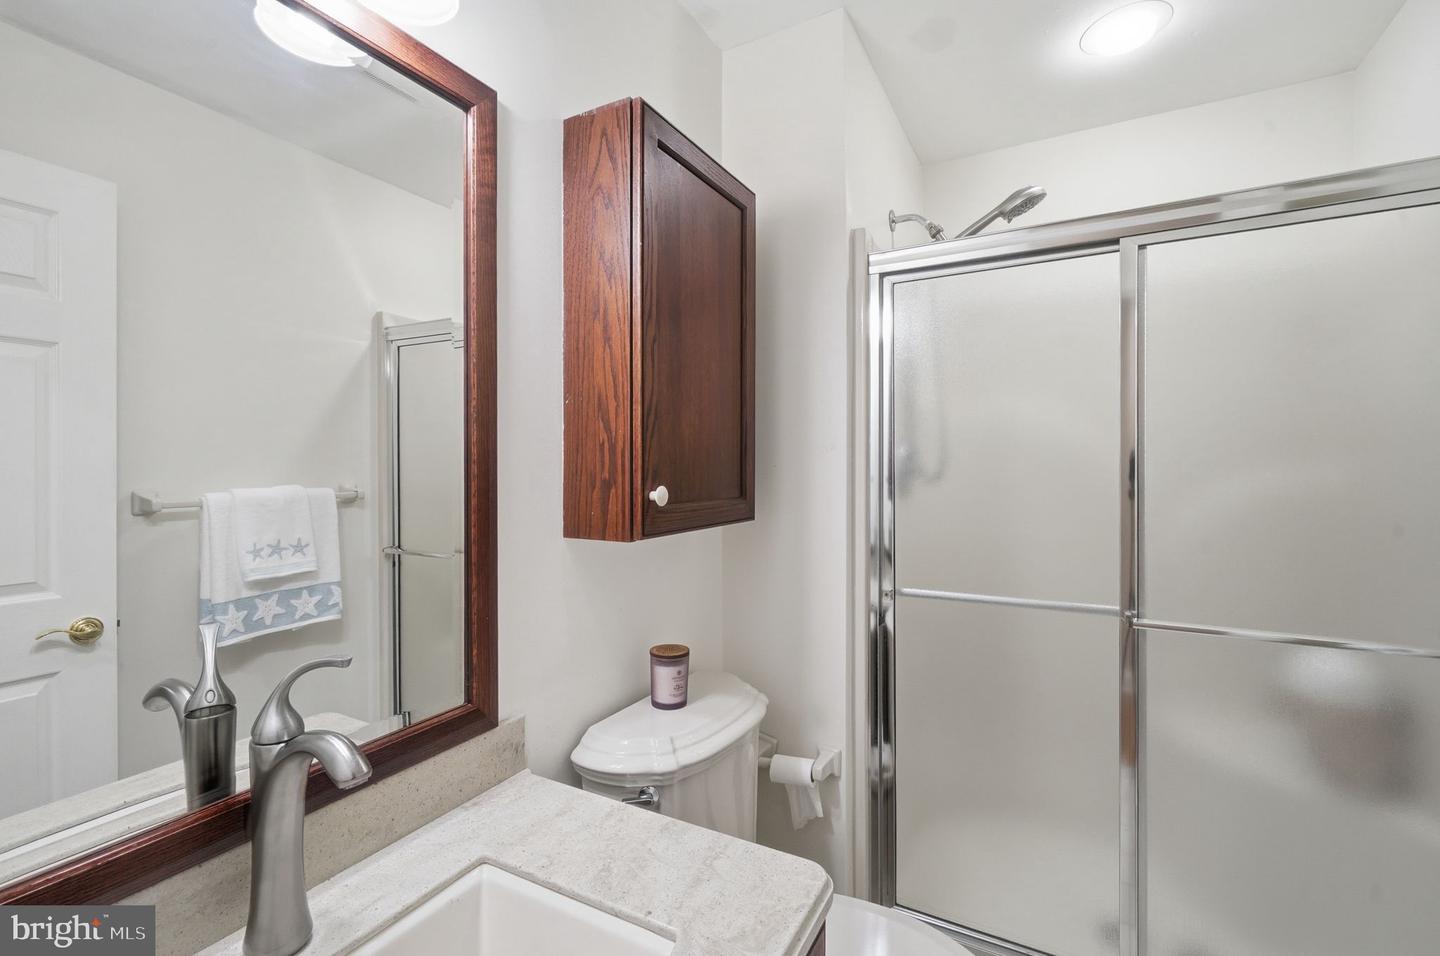


A Peaceful Waterfront Retreat Set along the quiet shores of Northwest Creek, this beautifully maintained single-story brick home offers sweeping 180-degree water views and a sense of calm from the moment you arrive. The back deck offers an escape to bird watch for eagles, osprey, blue heron, egrets and more during the day and stargaze at night. A gently winding walkway leads through lush, thoughtfully landscaped gardens filled with colorful blooms throughout the year. A Warm Welcome Step inside the foyer and the view immediately takes center stage. Straight ahead, past the living room is the sunlit three-season room. The sparkling water creates a stunning backdrop that draws you through the home. Living Areas & Kitchen The formal dining room and spacious living area feature warm wood floors, large windows, and plenty of natural light, all designed to showcase the peaceful waterfront setting. The kitchen is both functional and inviting, with upgraded appliances, Corian countertops, under-cabinet lighting, a tile backsplash, and generous cabinet space. Whether preparing meals or enjoying your morning coffee, the uninterrupted creek views make this space especially enjoyable. Private Bedroom Layout The split-bedroom floor plan provides privacy and comfort for both owners and guests. The primary suite is tucked away on the left side of the home and offers beautiful water views through oversized windows, along with rich wood flooring and a relaxing atmosphere. The spacious en-suite bath includes dual vanities, two walk-in closets, a walk-in shower, and a soaking tub. On the opposite side of the home, a separate hallway leads to two spacious guest bedrooms filled with natural light, a full guest bathroom with a shower, a convenient half bath and laundry room, and direct access to the oversized two-car garage. Additional Living Space Just beyond the kitchen, the home opens into a cozy den and library area. Built-in bookcases and a gas fireplace create the perfect setting for relaxing evenings, reading, or gathering with family and friends. The Three-Season Room French doors off the kitchen, Living room, or primary bed room lead into a large three-season room stretching across the back of the home. This room has both heat and a/c provided by a mini split. Surrounded by natural light and panoramic water views, this versatile space is ideal for morning coffee, casual dining, yoga, entertaining, or simply enjoying the peaceful scenery year-round. The roof was replaced in 2024 with 50 Year architectural shingles, and a transferrable warranty. Blending indoor comfort with the beauty of the outdoors, this waterfront home offers a quiet retreat designed for everyday living and relaxing. This home is close to many recreational amenities including parks, with bike trails, pickleball courts, fishing piers and a public golf course.
Listing courtesy of Compass. Contact: (301) 298-1001

/u.realgeeks.media/kineticrealtyinc/Kinetic_Realty_Inc_Logo.png)