


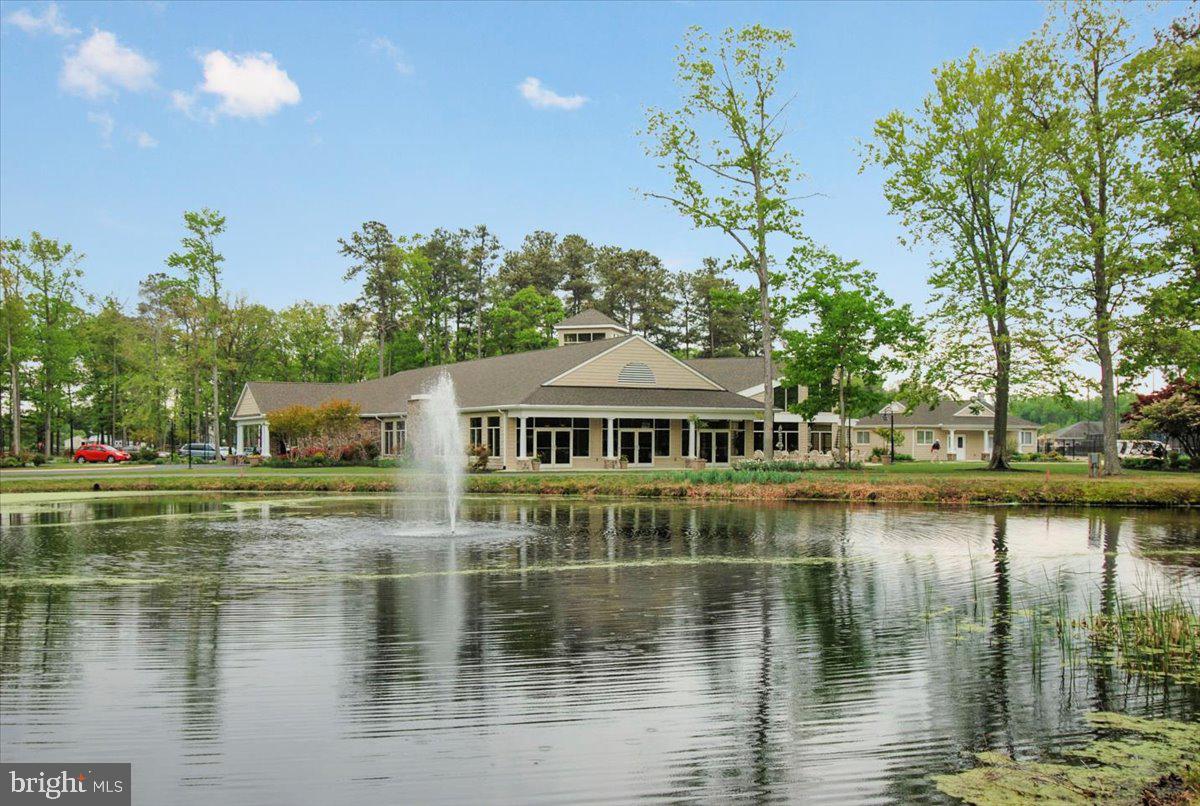


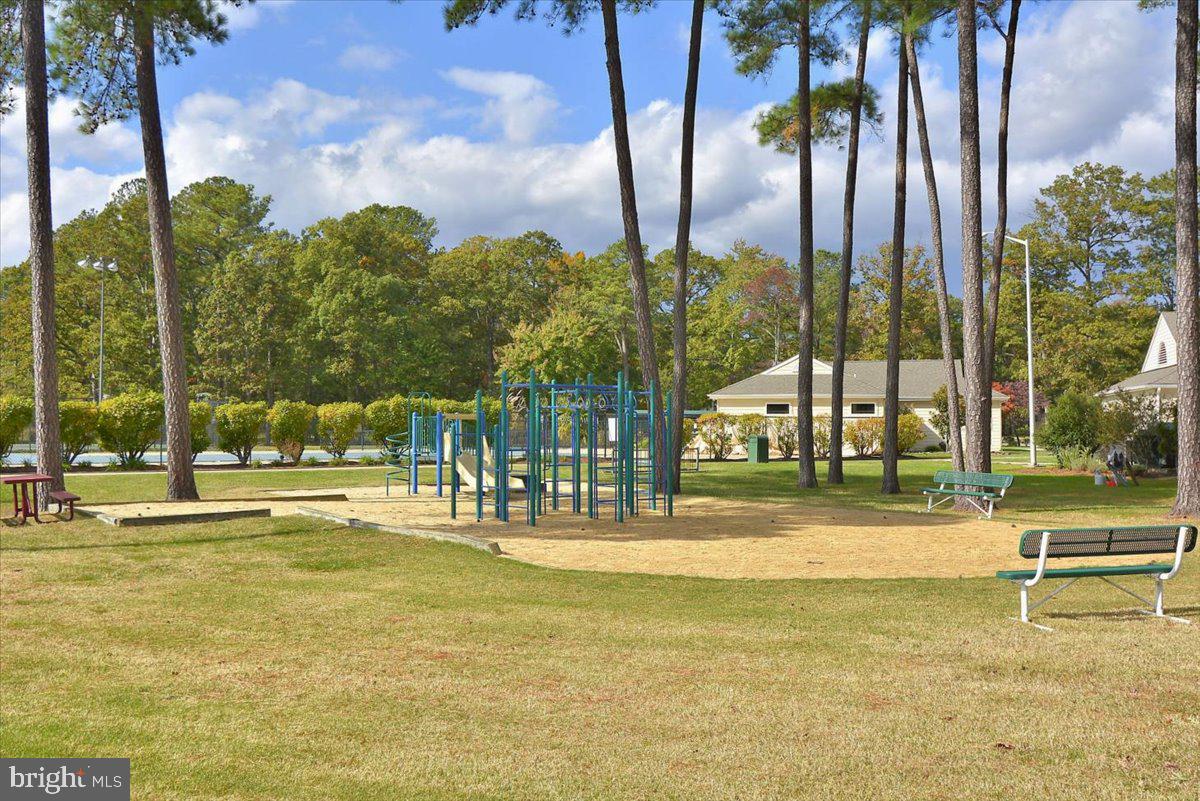
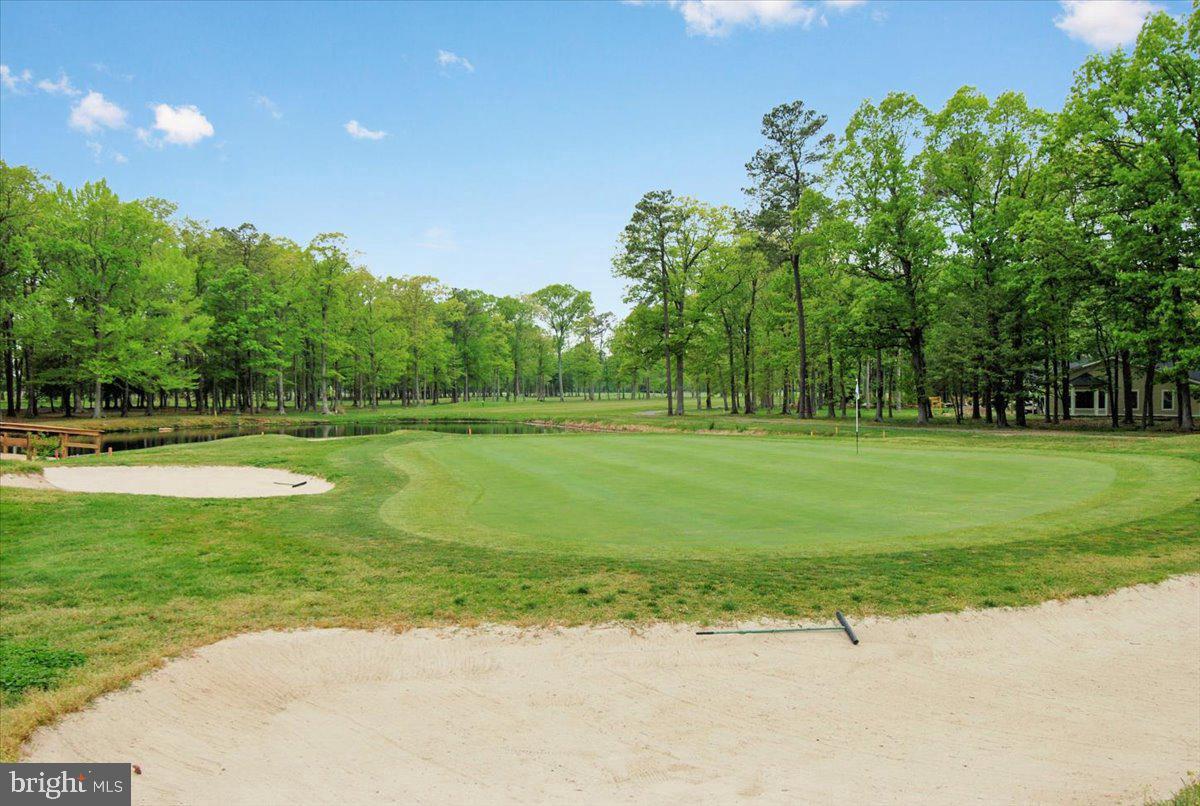


Make your dream lifestyle a reality! MOTIVATED SELLERS HAVE FOUND THEIR HOME OF CHOICE! Bring your offer! With two primary suites, a renovated in-ground pool, more than an acre of privacy, and extensive updates throughout, 350 Prospect Bay Drive offers one of the best opportunities in its price range. Schedule your showing and bring your offer! Welcome to 350 Prospect Bay Drive, where resort-style living meets everyday comfort on a private 1.02-acre lot in the sought-after community of Prospect Bay. This beautifully updated 5-bedroom, 3.5-bath home offers over 2,700 square feet of thoughtfully designed living space, including two spacious primary suites—a rare feature ideal for multigenerational living, extended guests, or private owner retreats. Inside, soaring cathedral ceilings and an open, light-filled floor plan create an inviting atmosphere. The updated kitchen features refreshed cabinetry, granite countertops, GE refrigerator, double wall ovens, Bosch dishwasher, range hood, and luxury vinyl plank flooring throughout the main living areas. A renovated bonus room provides the perfect home office, hobby room, or flex space for today's lifestyle. Recent improvements offer peace of mind, including a new HVAC system, updated electrical, renovated hall bath, newer chimney liner, updated gutters and downspouts, fresh exterior paint, new garage door, storm doors, lighting, front walkway, fencing, and an architectural shingle roof approximately 10 years old. Step outside to your own private backyard oasis featuring a recently renovated Sylvan concrete in-ground pool, expansive paver patio, mature trees, professional landscaping, and plenty of space to entertain, relax, or simply enjoy the peaceful Eastern Shore setting. Prospect Bay offers exceptional amenities, including a marina, golf course, clubhouse, swimming pool, tennis courts, and more—all just minutes from the Bay Bridge for an easy commute to Annapolis, Baltimore, and Washington, D.C. Move in before summer ends and start enjoying your own private pool! This is a rare opportunity to own one of Prospect Bay's best values with space, privacy, and an incredible lifestyle! Very well maintained and one-year home waranty for added peace of mind.
Listing courtesy of CENTURY 21 New Millennium. Contact: 4102669005

/u.realgeeks.media/kineticrealtyinc/Kinetic_Realty_Inc_Logo.png)