


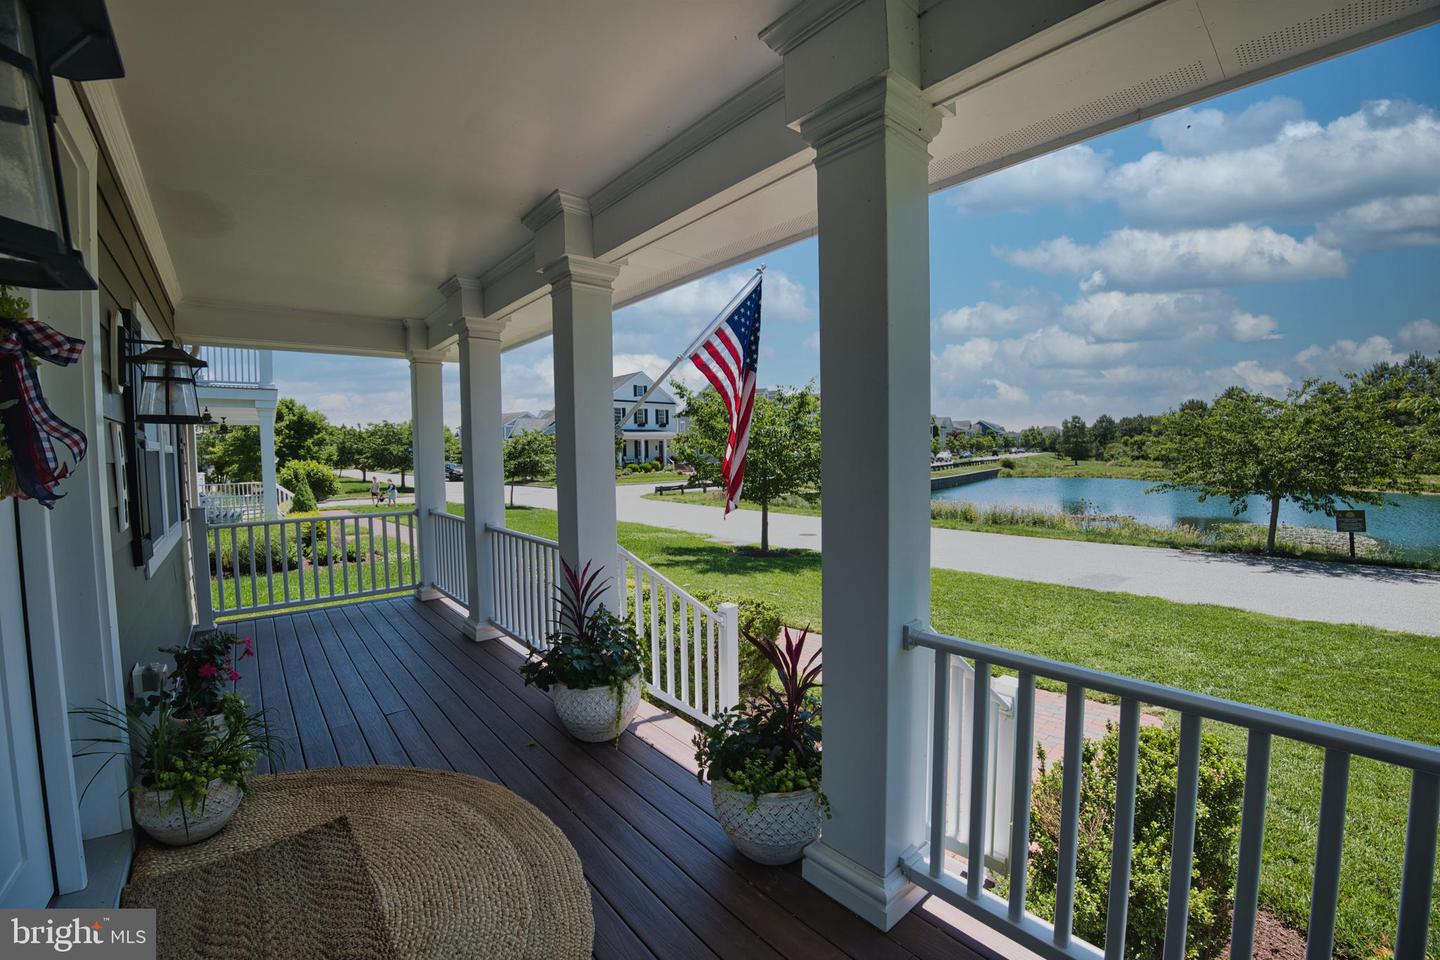


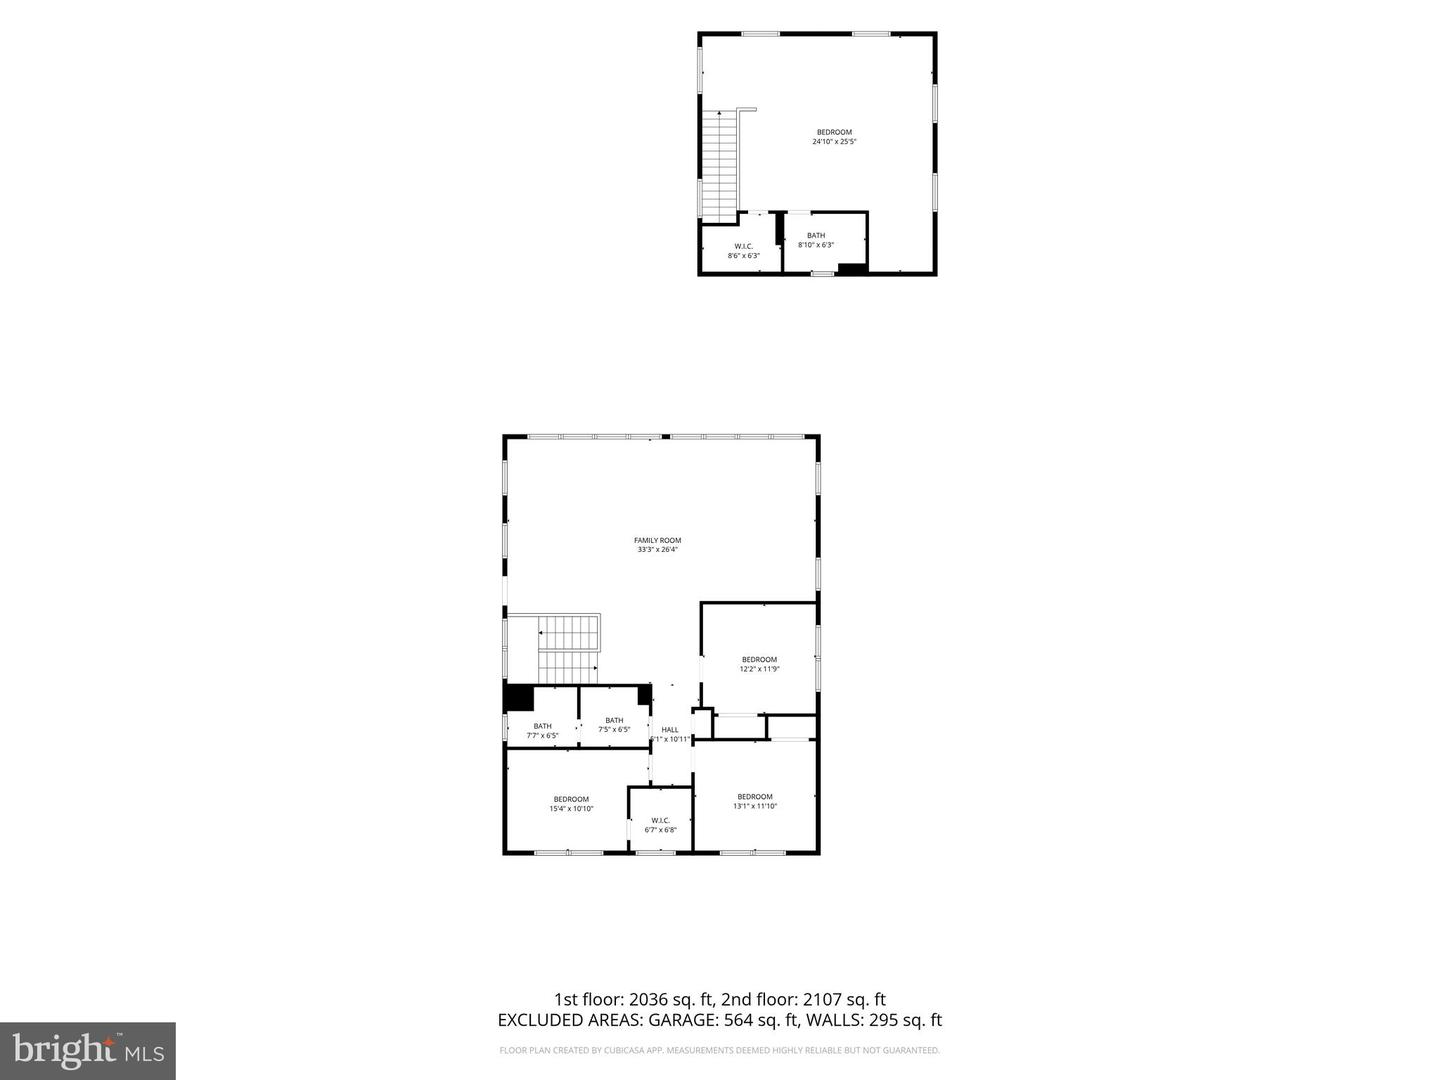
Sellers have identified their home of choice. A rare opportunity to own one of the largest and most beautiful homes in Gibson's Grant! Welcome to this exceptional coastal retreat in the sought-after community of Gibson’s Grant on Kent Island, offering expansive views of the community pond and Macum Creek. Blending timeless architectural details with modern updates, this beautifully appointed home delivers luxury waterfront living in one of Kent Island’s most desirable neighborhoods. At the heart of the home, the open-concept living and kitchen spaces are thoughtfully designed for both everyday living and entertaining. The light-filled gourmet kitchen features an oversized center island with ample seating, custom built-in banquette dining with additional storage, stainless steel appliances, and seamless flow into the spacious family room. A striking coffered ceiling and extensive custom built-in cabinetry add warmth, character, and functionality to the main living area. The main-level primary suite offers newly installed engineered hardwood flooring, elegant French doors, and sweeping views of the water and expansive backyard. Throughout the home, fresh interior paint, plantation shutters, and custom window treatments create a clean and refined aesthetic. The second level features generously sized bedrooms along with a large bonus living area perfect for recreation, media space, or additional lounge seating. Step outside onto the covered upper-level porch to enjoy peaceful elevated water views. Above the garage, a private apartment with full bath provides exceptional flexibility as a fifth bedroom, guest suite, or home office and is equipped with two new high-efficiency mini-split systems for personalized comfort. Outdoor living is equally impressive with a spacious rear deck overlooking the fully fenced backyard, professionally manicured landscaping, and protected natural surroundings. A wide driveway offers ample parking, a rare feature within Gibson’s Grant. Ideally situated on a quiet street just steps from the scenic Cross Island Trail, residents enjoy access to resort style community amenities including a pool, fitness center, fishing pier, playground, bocce ball court, kayak launch and storage, clubhouse with fitness center and meeting room, nature trails, and waterfront pavilion and grills. Experience the best of Eastern Shore living in this thoughtfully designed coastal home surrounded by the natural beauty of the Chesapeake Bay. Just a short drive to Route 50, providing easy access to local dining, shopping, and commuter routes to Annapolis, Baltimore, and Washington DC. Schedule your tour today!
Listing courtesy of Coldwell Banker Realty. Contact: 4102638686

/u.realgeeks.media/kineticrealtyinc/Kinetic_Realty_Inc_Logo.png)