


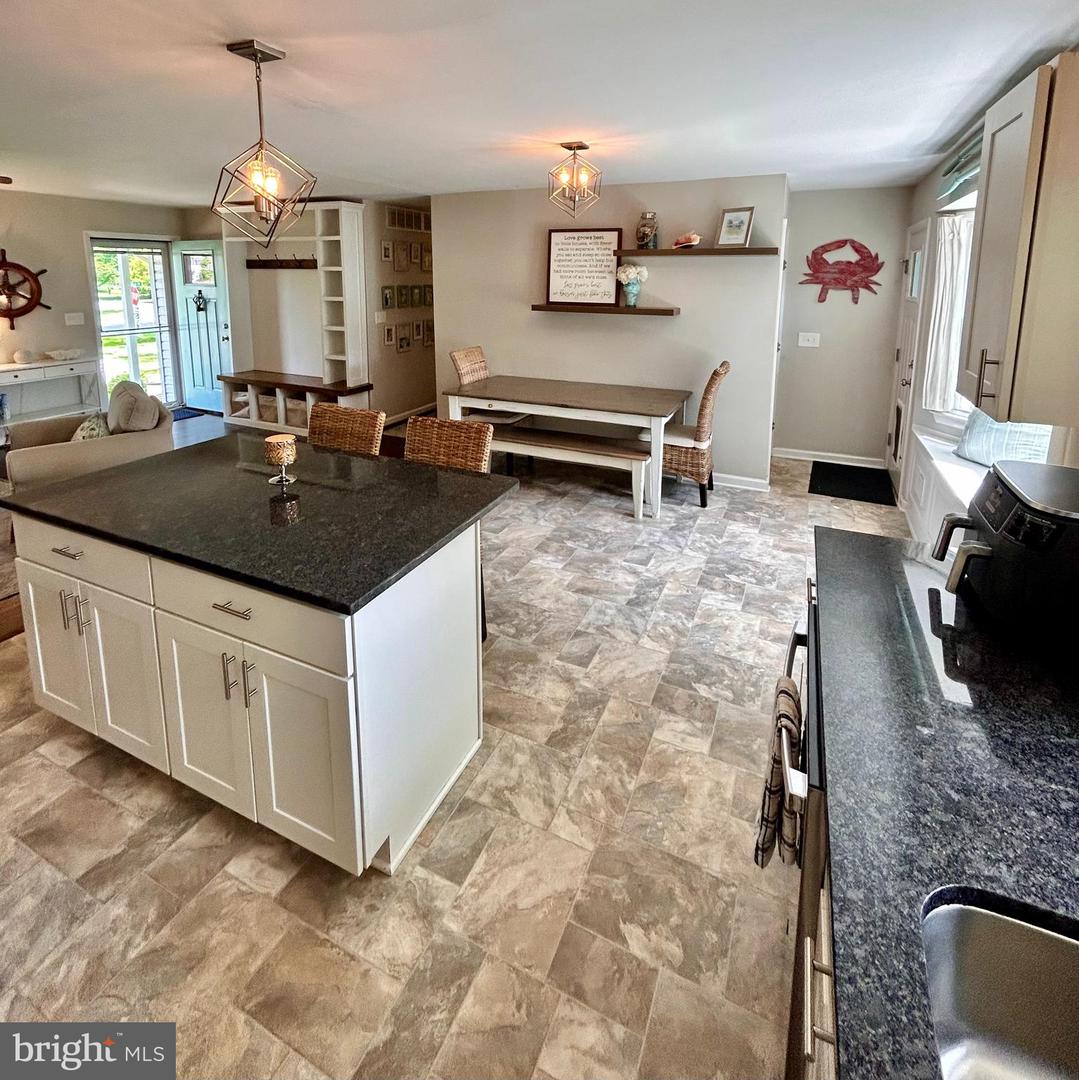


Beautiful Home with Finished Waterproofed Basement & Chesapeake Bay Water Access! Don't miss this exceptional home featuring a professionally waterproofed basement with a transferable warranty. The lower level offers a spacious recreation/living room, full bath, bedroom, and abundant storage space—perfect for guests, extended family, or a home office. You are first greeted by a cozy front porch overlooking the spacious corner lot. The main level boasts an open-concept floor plan with luxury vinyl plank flooring throughout, custom-built shelving, and a welcoming living room highlighted by a fireplace with a wood stove insert. The spacious kitchen is designed for both everyday living and entertaining, featuring granite countertops, white cabinetry, a center island, and a dining area. Step outside to enjoy the large backyard complete with a deck, patio, and oversized storage shed. An oversized garage provides ample space for vehicles, hobbies, tools, or workshop projects. Located in a desirable community offering a playground and water privileges on the Chesapeake Bay, you'll enjoy easy access to the beach and breathtaking sunset views. This home combines comfort, space, and a fantastic lifestyle opportunity. Schedule your showing today—this one won't last long!
Listing courtesy of RE/MAX Executive. Contact: 4432741900

/u.realgeeks.media/kineticrealtyinc/Kinetic_Realty_Inc_Logo.png)