


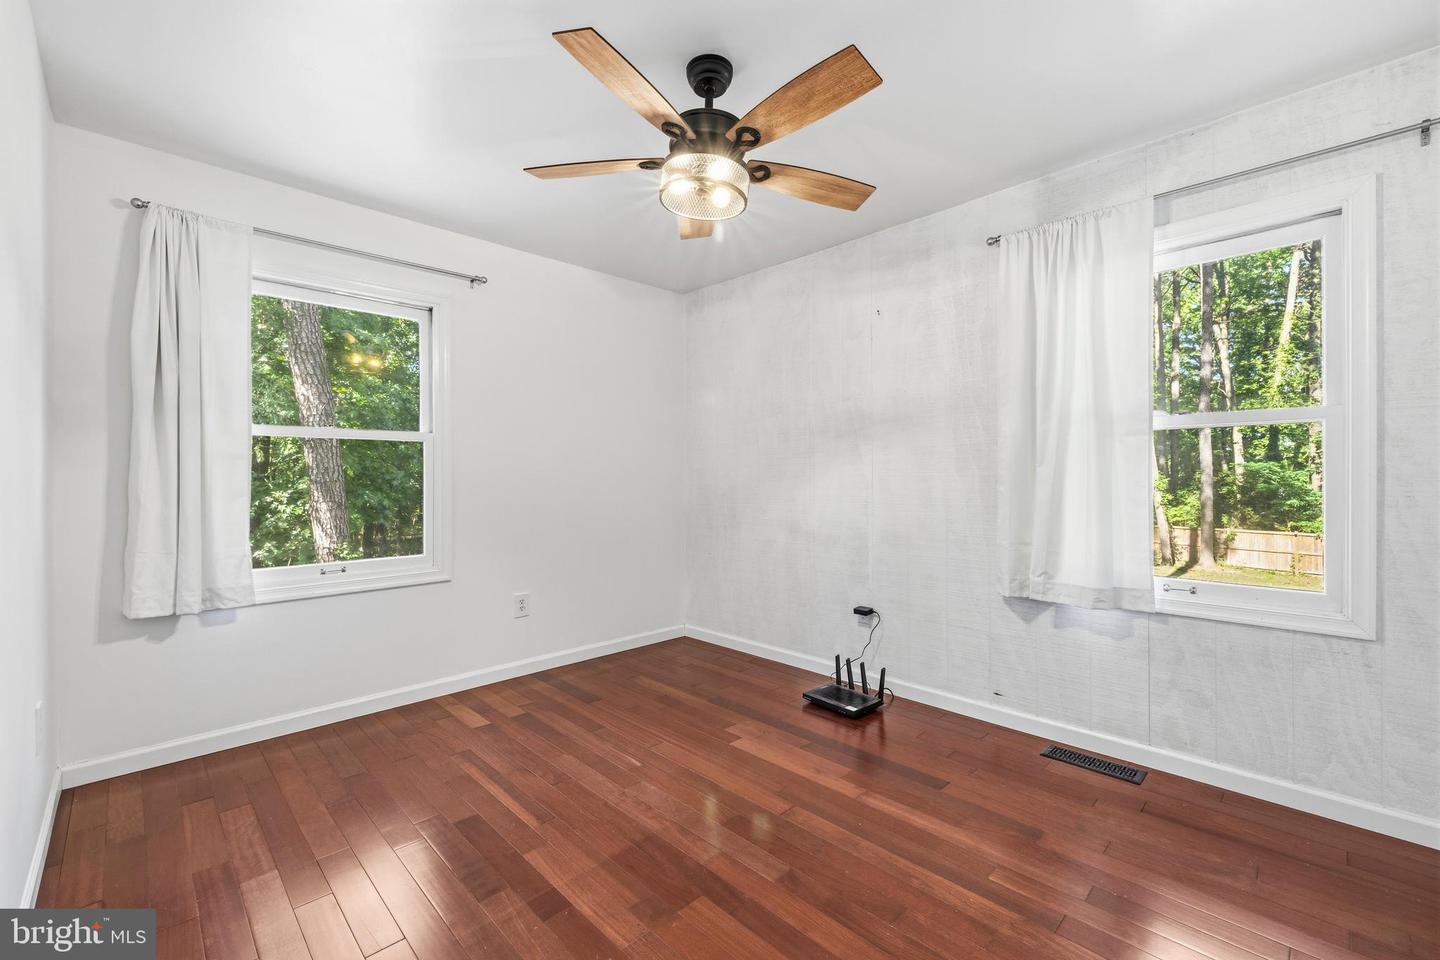


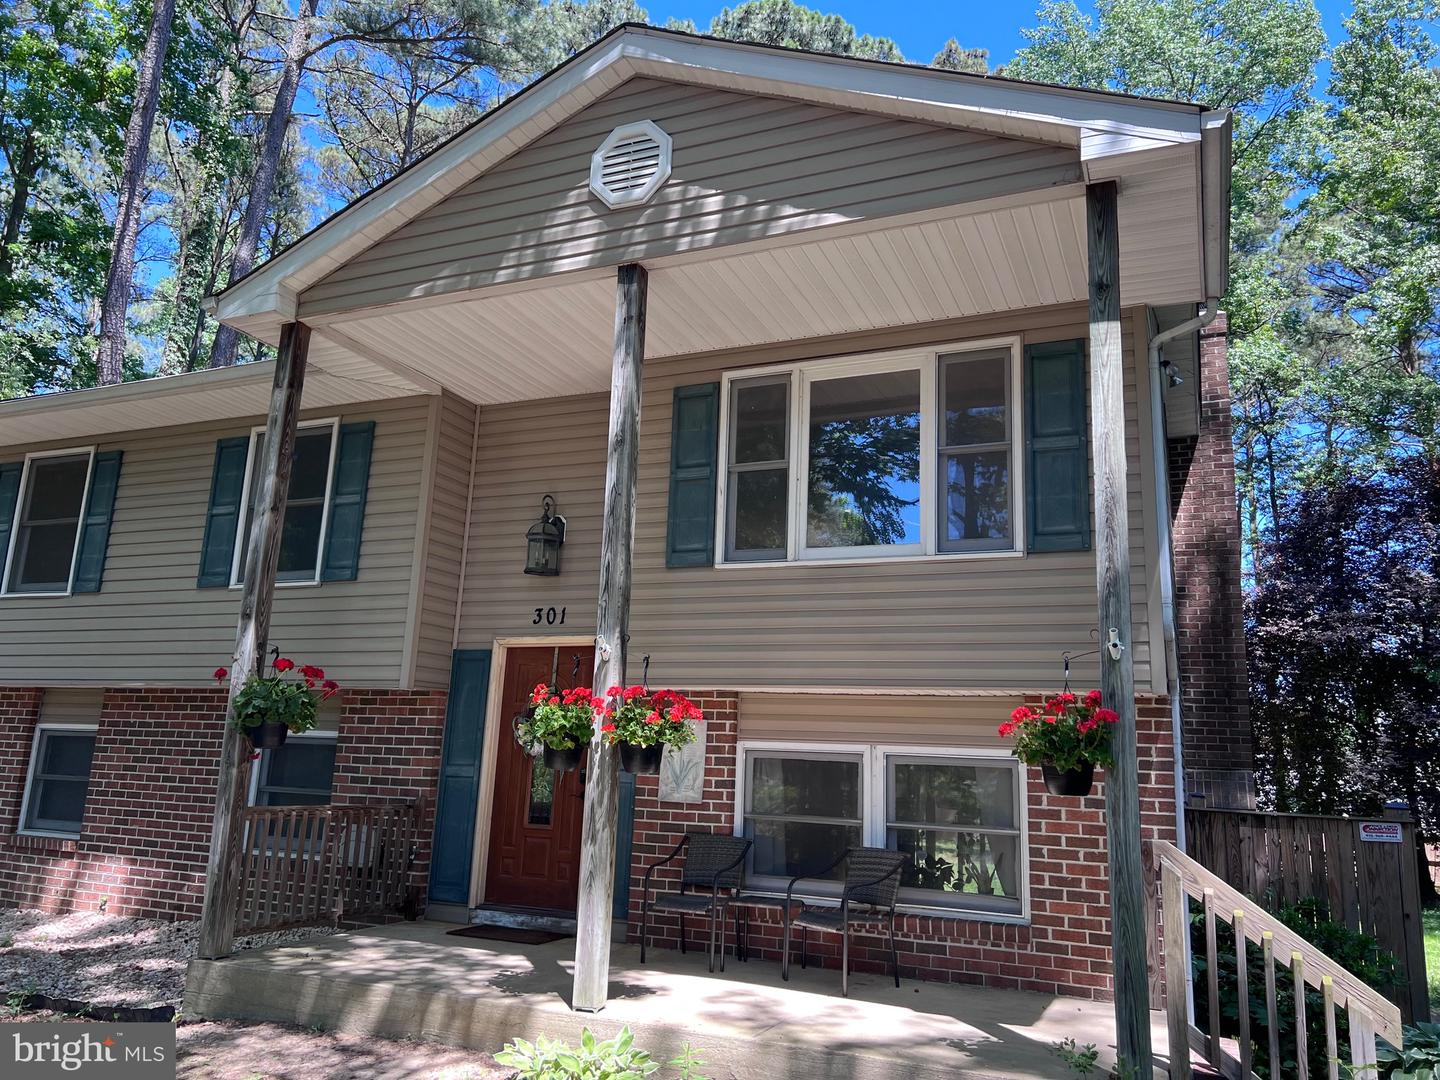


Welcome to Kent Island Estates! THIS Home is two units. The top unit is for rent. Nestled among the trees in a peaceful waterfront community, this spacious upper-level rental offers the perfect blend of privacy, nature, & convenience. This well-maintained three-bedroom, one-bath home features a private washer & dryer in the unit, access to the front porch & rear deck, & use of the front yard. Tenants will also have use of one-half of the driveway for parking. Tenant is responsible for electric and oil. Owner will pay for water, sewer, trash, internet and lawn care. Backyard is not included in the rental. Pets will be considered on a case-by-case basis. Pet rent is $50 per month. It is walled off. No entry to the top level from the bottom level. Enjoy all that Kent Island Estates has to offer, including a community fishing pier, three private beaches, kayak access, playground, and a beach within walking distance of the home. Outdoor enthusiasts will appreciate being surrounded by the Chesapeake Bay on both sides of Kent Island, with a bike park just six miles away and endless opportunities for boating, fishing, kayaking, and exploring nature. Conveniently located near major commuter routes, shopping, restaurants, & local attractions, this home offers a quiet wooded setting while remaining close to everything you need. Don't miss this opportunity to enjoy island living in one of Kent Island's most desirable waterfront communities!
Listing courtesy of RE/MAX Leading Edge. Contact:

/u.realgeeks.media/kineticrealtyinc/Kinetic_Realty_Inc_Logo.png)