


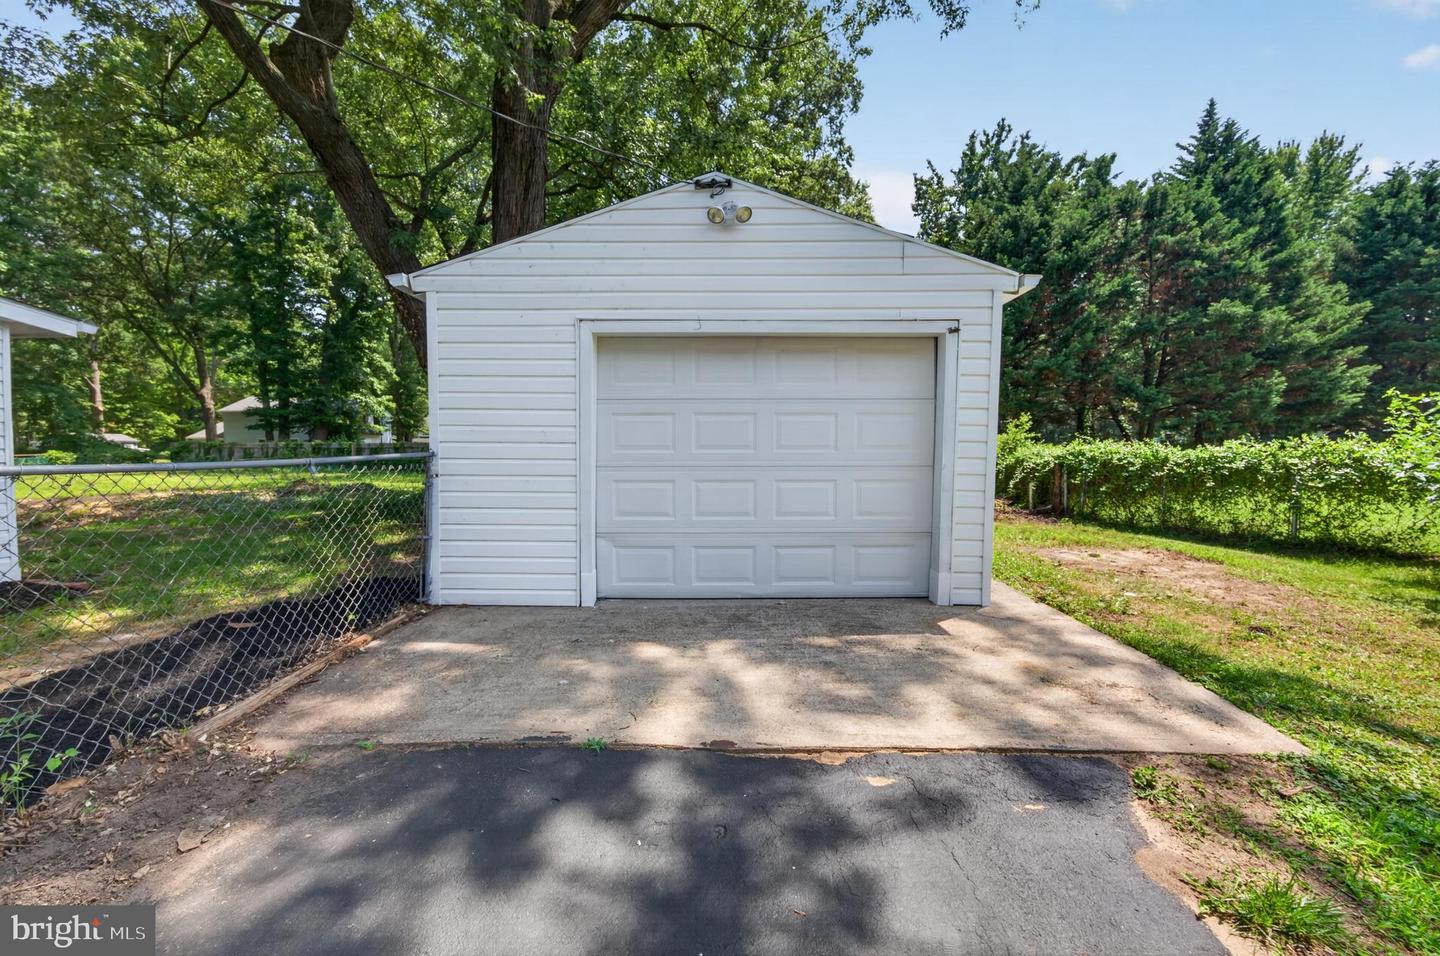


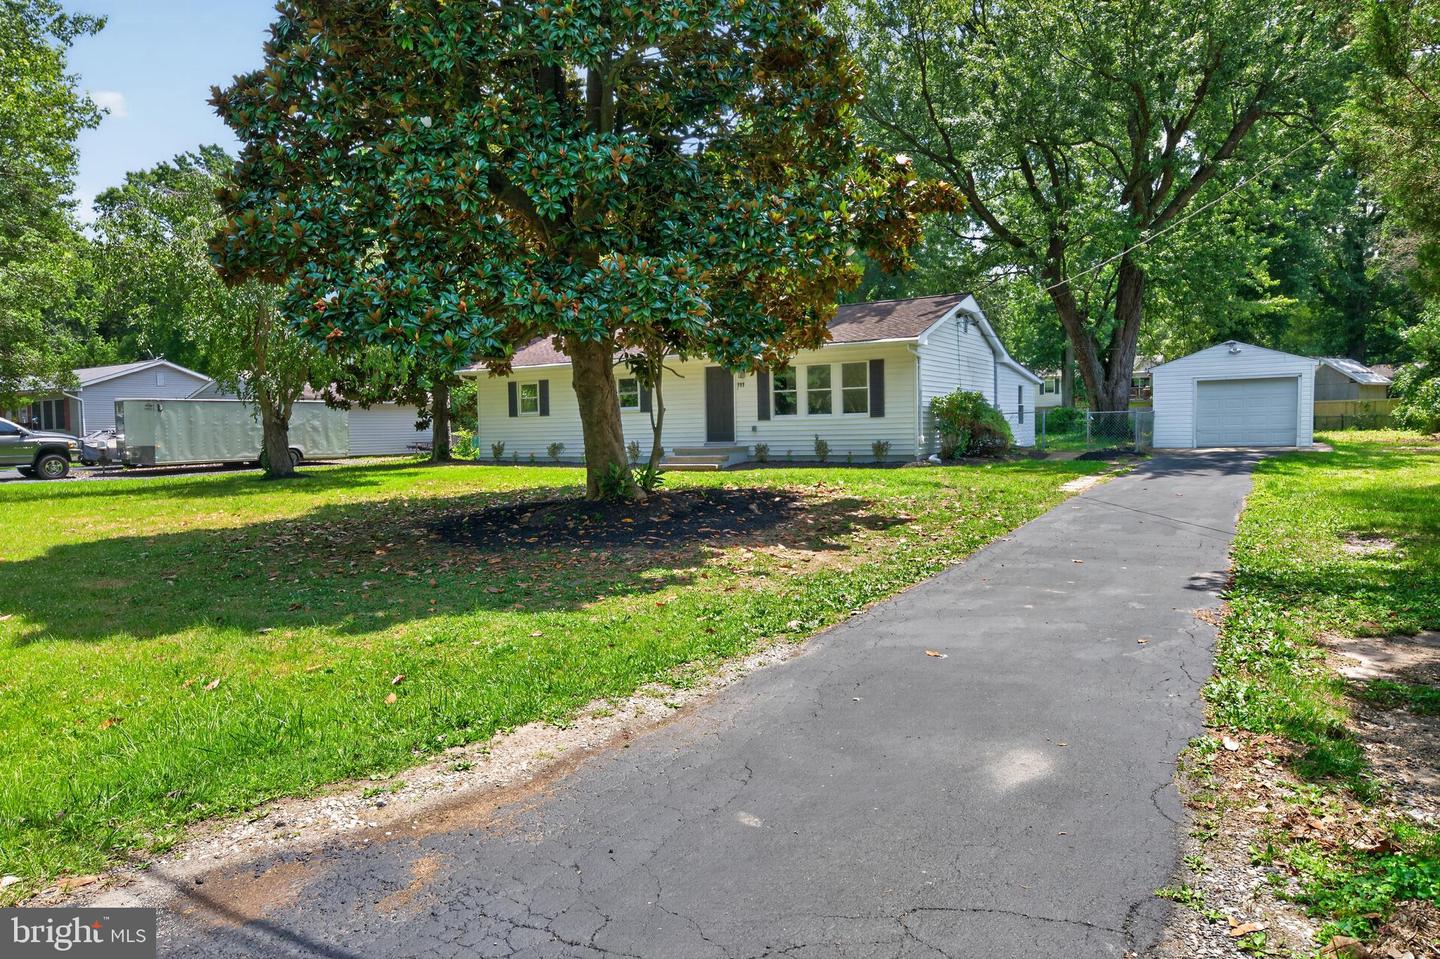


Seller is offering 2% CLOSING HELP to get you on your way with less out of pocket cost! Welcome to your dream coastal retreat on Kent Island! This completely updated 4-bedroom, 2-full-bath rambler sits on a sprawling, tree-lined half-acre lot, offering the perfect blend of modern luxury and active outdoor living. A large, detached garage adds exceptional storage space for your vehicles, golf cart, and coastal gear. Step inside to find a light-filled layout highlighted by a spectacular gourmet chef’s kitchen. Outfitted with stainless steel appliances, a deep stainless sink with a high-arc faucet, and a sleek 4-burner gas stove with a center griddle, this kitchen is a home chef's paradise.The single-story floor plan features four generous bedrooms and two beautifully updated full baths, maximizing comfort and convenience. The primary bedroom has been expanded and the gorgeous primary bath has a high quality, walk-in shower and distinctive, touch of class vanity. Outside, your private half-acre oasis connects seamlessly to the local lifestyle. Enjoy immediate access to the tree-lined walking, biking, and golf cart paths leading directly to the neighboring Blue Heron golf course and driving range. Best of all, you are just 5 miles away from sandy days at Matapeake Beach and sunset fishing at the pier. Don't miss this rare Kent Island gem!
Listing courtesy of DeLuca & Associates Real Estate. Contact: (301) 445-2800

/u.realgeeks.media/kineticrealtyinc/Kinetic_Realty_Inc_Logo.png)