108 John Patrick Dr, Stevensville, MD 21666

$439,900
3
BD
4
BA
1,900
SqFt

Show Photos

Verify your account to unlock exclusive photos, mortgage tools, and more.

List Price
$439,900
Days on Market
38
Status
ACTIVE UNDER CONTRACT
MLS#
MDQA2017726
Bedrooms
3
Bathrooms
4
Full Baths
3
Half Baths
1
Living Area
1,900
Lot Size (Acres)
0.1
Style
Traditional
Year Built
2013
County
Queen Annes
School District
Queen Anne's County Public Schools

Property Description

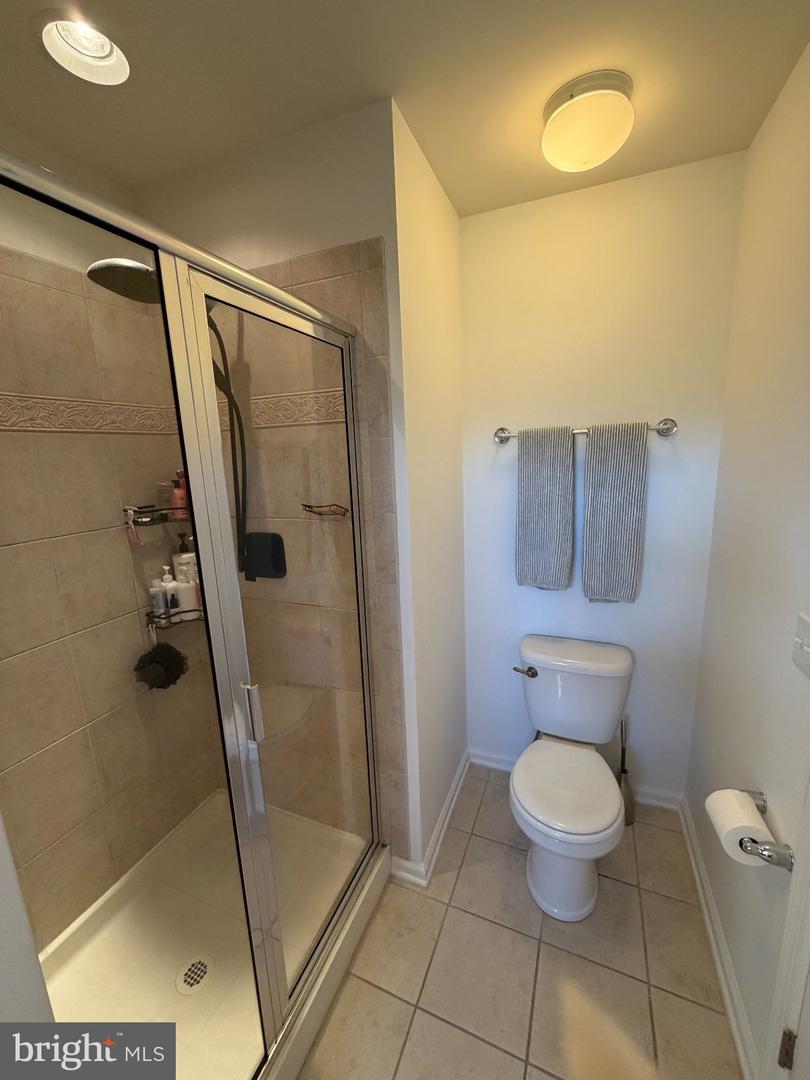
Open today 2-4. Welcome to Ellendale. This 3 level townhome is approximately 1900 square feet and minutes to the Bay Bridge. The main level offers an open floor plan with 9 foot ceilings, powder room, spacious family room with corner gas fireplace, and sought after main floor bedroom and full bath....There are pre‑wired speakers in the dining room, family room, and deck. There is easy access from rear‑entry garage with driveway.. The Chef's kitchen features handsome cherry hardwood floors and cabinets - stainless appliances, granite counters and adjacent dining area. The second level features 2 more master suites each with full baths. Access the Trex deck for relaxing daily breaks. The upper‑level laundry center has front‑loading appliances. Community amenities include Clubhouse with outdoor pool, walking trail to the fishing pier and floating dock. There is also kayak and boat storage, a tot lot, rambling sidewalks, and abundant street lighting.

Additional Information

Subdivision
Ellendale
Taxes
$3340
HOA Fee
$100
HOA Frequency
Monthly
Condo Fee
$112
Interior Features
Bathroom - Soaking Tub, Bathroom - Stall Shower, Ceiling Fan(s), Combination Kitchen/Dining, Entry Level Bedroom, Family Room Off Kitchen, Floor Plan - Open, Kitchen - Eat-In, Kitchen - Gourmet, Kitchen - Island, Pantry, Primary Bath(s), Sprinkler System, Upgraded Countertops, Walk-in Closet(s), Window Treatments, Wood Floors
Amenities
Club House, Jog/Walk Path, Pier/Dock, Pool - Outdoor, Tot Lots/Playground
School District
Queen Anne's County Public Schools
High School
Kent Island
Fireplaces
1
Fireplace Description
Corner, Gas/Propane, Mantel(s)
Flooring
Ceramic Tile, Hardwood, Vinyl
Garage
Yes
Garage Spaces
2
Exterior Features
Satellite Dish
Community Amenities
Club House, Jog/Walk Path, Pier/Dock, Pool - Outdoor, Tot Lots/Playground
Heating
Heat Pump - Gas BackUp
Heating Fuel
Electric, Propane - Metered
Cooling
Central A/C
Roof
Shingle
Utilities
Propane - Community
Water
Public
Sewer
Public Sewer

Mortgage Calculator

Amount of Loan
Annual Interest Rate
%
Term of Loan
Years

Does not include any taxes or fees.
Please consult a financial professional.
Calculator source: Real Geeks

Listing courtesy of Coastal Realty Maryland. Contact: