


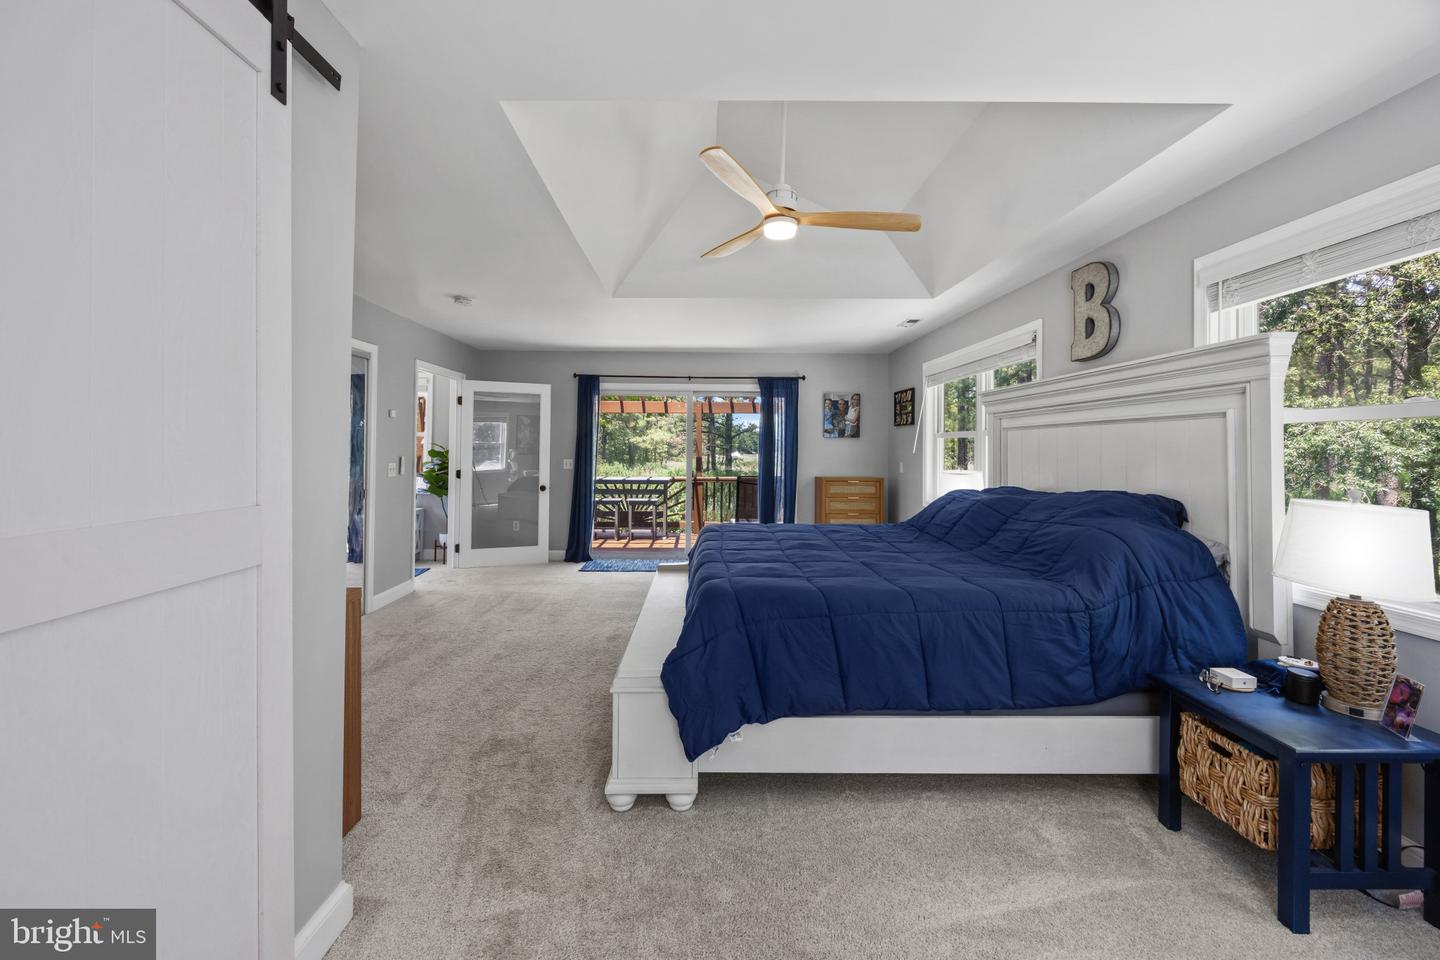


Located at the end of a quiet road in the desirable Kent Island Estates community, this charming coastal retreat offers a rare blend of privacy, character, and captivating water views. Situated on nearly an acre and surrounded by mature landscaping and open space, the property provides a serene setting that embraces the beauty of Chesapeake Bay living. The home features three spacious bedrooms, including two conveniently located on the main level, and two and a half baths that balance timeless charm with comfortable everyday living. The upgraded kitchen offers quartz countertops, island with storage, stainless steel appliances, and overlooks the living room with vaulted ceilings. The sunroom is located on the other side of the kitchen, featuring new LVP flooring and plenty of natural light. Thoughtfully designed outdoor spaces invite year-round enjoyment, including a screened porch overlooking the fenced backyard, a recently stained second-level deck off the primary suite with views of Shipping Creek, and a custom stone fireplace with an adjoining BBQ area perfect for gathering with family and friends. Other exterior amenities include a freshly painted detached garage ideal for a workshop, gym, or additional storage, a separate storage shed, and a newly paved asphalt driveway. Additionally, the home features a freshly painted exterior and matching detached garage, refinished hardwood floors, upgraded luxury vinyl plank flooring in the sunroom, fresh interior paint, a tankless water heater, new well pump, and crawlspace encapsulation. Residents of Kent Island Estates enjoy an exceptional waterfront lifestyle with access to a community pier, public beach, private community beach, waterfront playground, and kayak and canoe launch, all within walking distance. Whether spending the day on the water, launching a kayak, or enjoying an evening by the fire, this community offers endless opportunities to experience the Chesapeake Bay. Ideally situated on Kent Island, the property is a short drive to local shopping, dining, marinas, and entertainment. Commuters will appreciate easy access to Route 50 and the Chesapeake Bay Bridge, providing convenient connections to Annapolis, Baltimore, Washington, D.C., Kent Narrows, and Delaware beaches. Combining scenic water views, thoughtful updates, and sought-after community amenities, this inviting retreat offers the perfect setting for full-time living or a relaxing coastal escape. Schedule your tour today!
Listing courtesy of Coldwell Banker Realty. Contact: 4102638686

/u.realgeeks.media/kineticrealtyinc/Kinetic_Realty_Inc_Logo.png)