


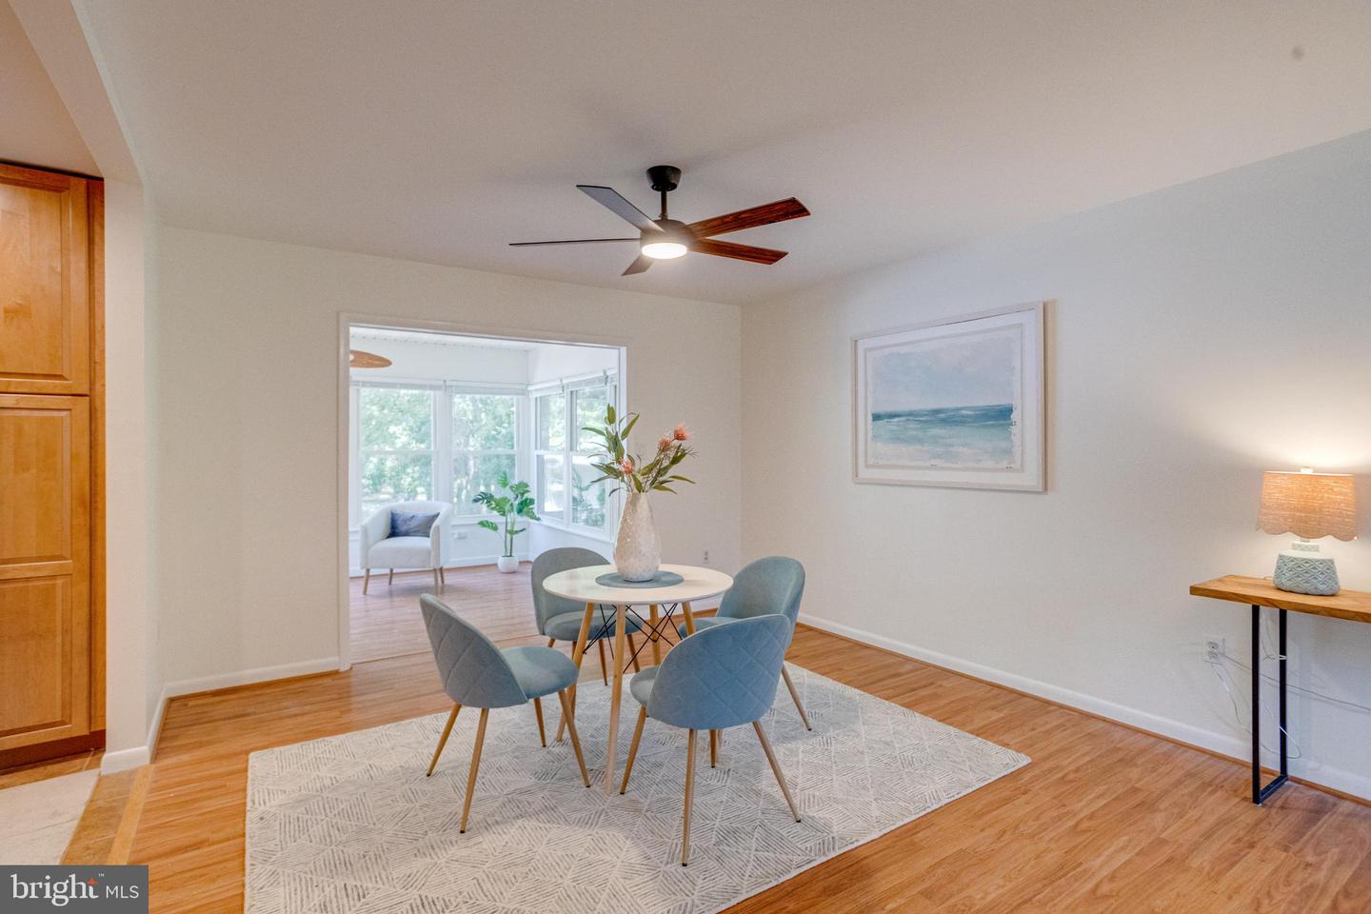


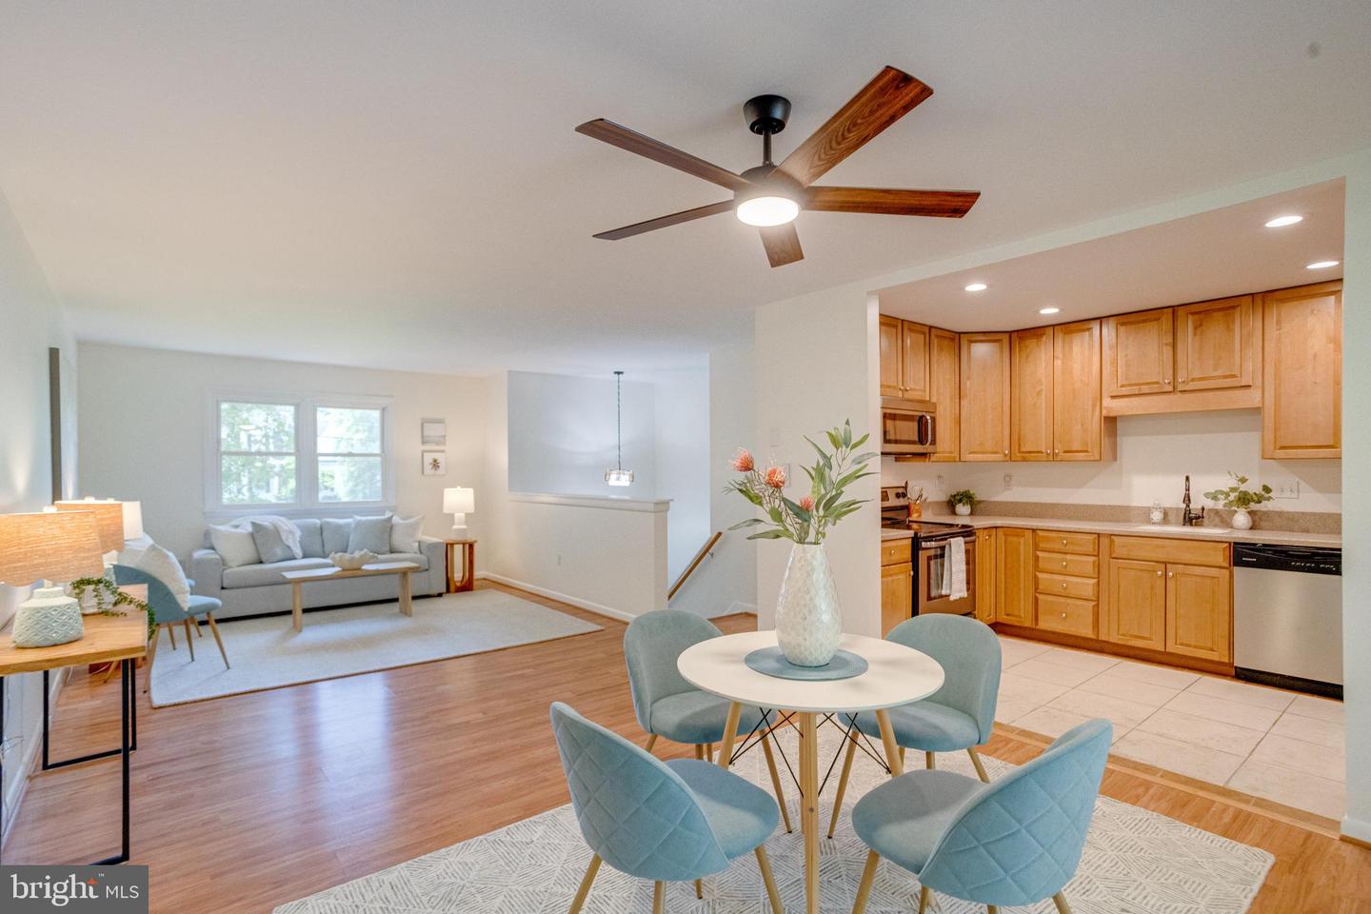


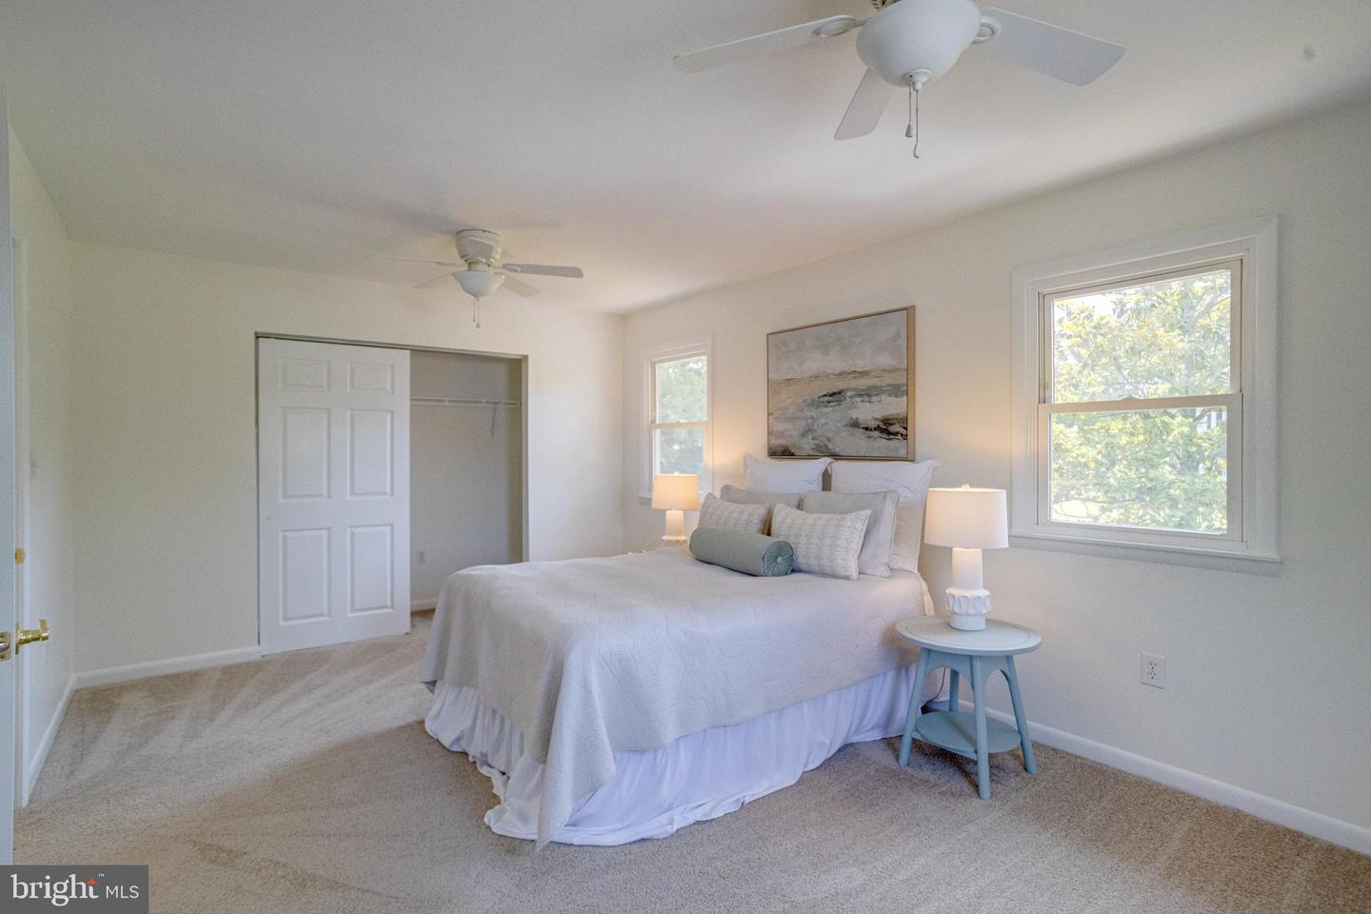


AGENTS - PLEASE VIEW AGENT REMARKS IN BRIGHT MLS. Discover your private sanctuary on this sprawling 1-acre lot. This meticulously maintained residence with over 3,000 SF of total living space blends modern comfort with rare functional space. Inside, you’ll find fresh updates and an expanded, bespoke master suite designed for total relaxation. The true highlight is the property’s versatility: beyond the sun-drenched, enclosed sunroom and expansive backyard, you’ll find a massive 25x40 detached outbuilding with a 10x16 garage door—a perfect home for an RV, boat, high-end gym, or professional workshop. With the rare benefit of public sewer and an oversized 3-door garage, this property offers an exclusive lifestyle opportunity that is as practical as it is impressive. blocks to the water and marinas between Cox and Crab Alley Creek! Offers may be entered ONLINE through Friday, July 17, 2026 at 5:00 pm. AT SELLER'S DISCRETION, AN OFFER MAY BE ACCEPTED AT ANY TIME.
Listing courtesy of Keller Williams Legacy. Contact: 4436609229

/u.realgeeks.media/kineticrealtyinc/Kinetic_Realty_Inc_Logo.png)