


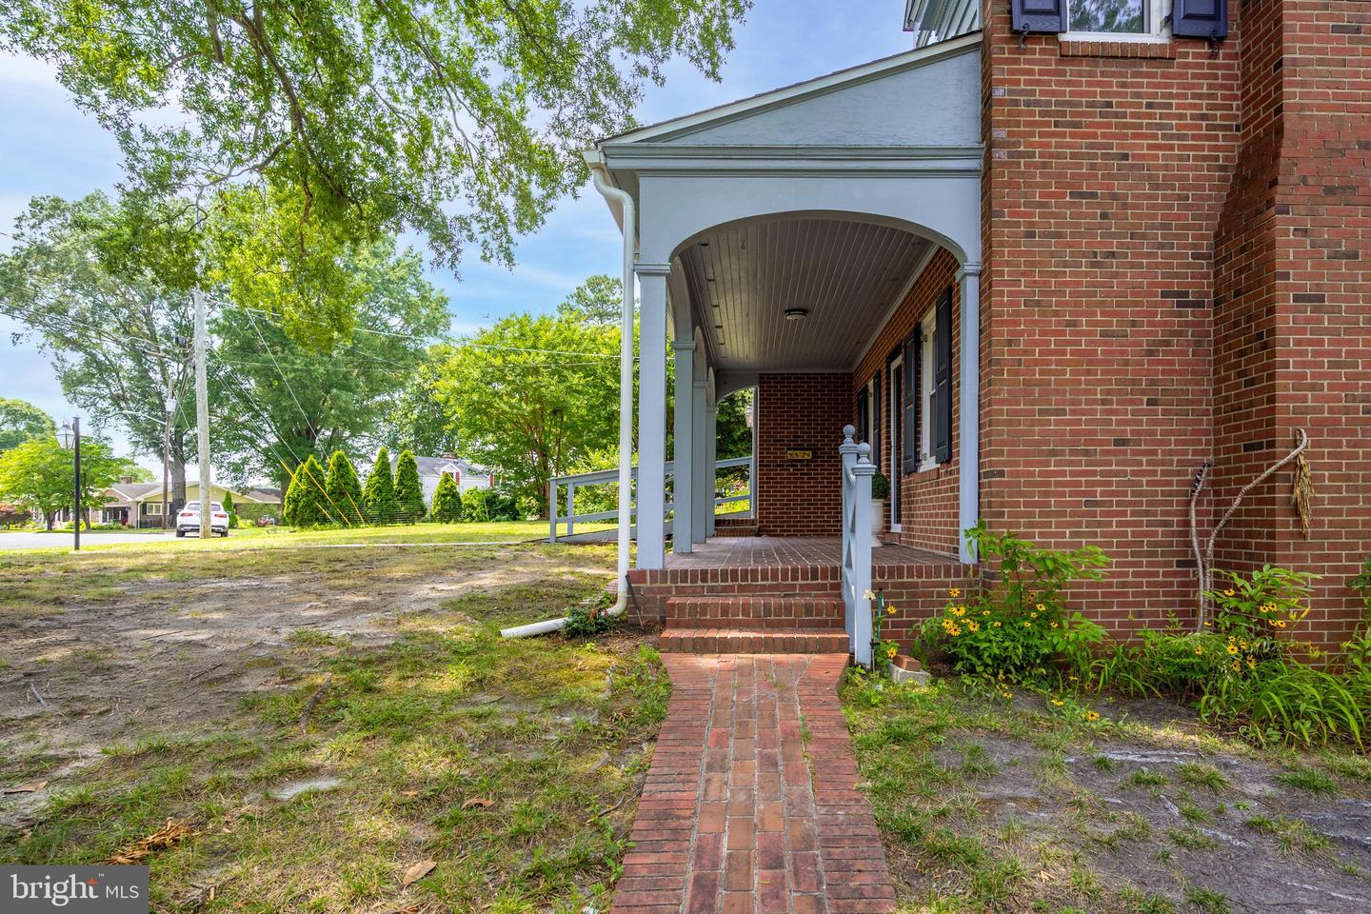


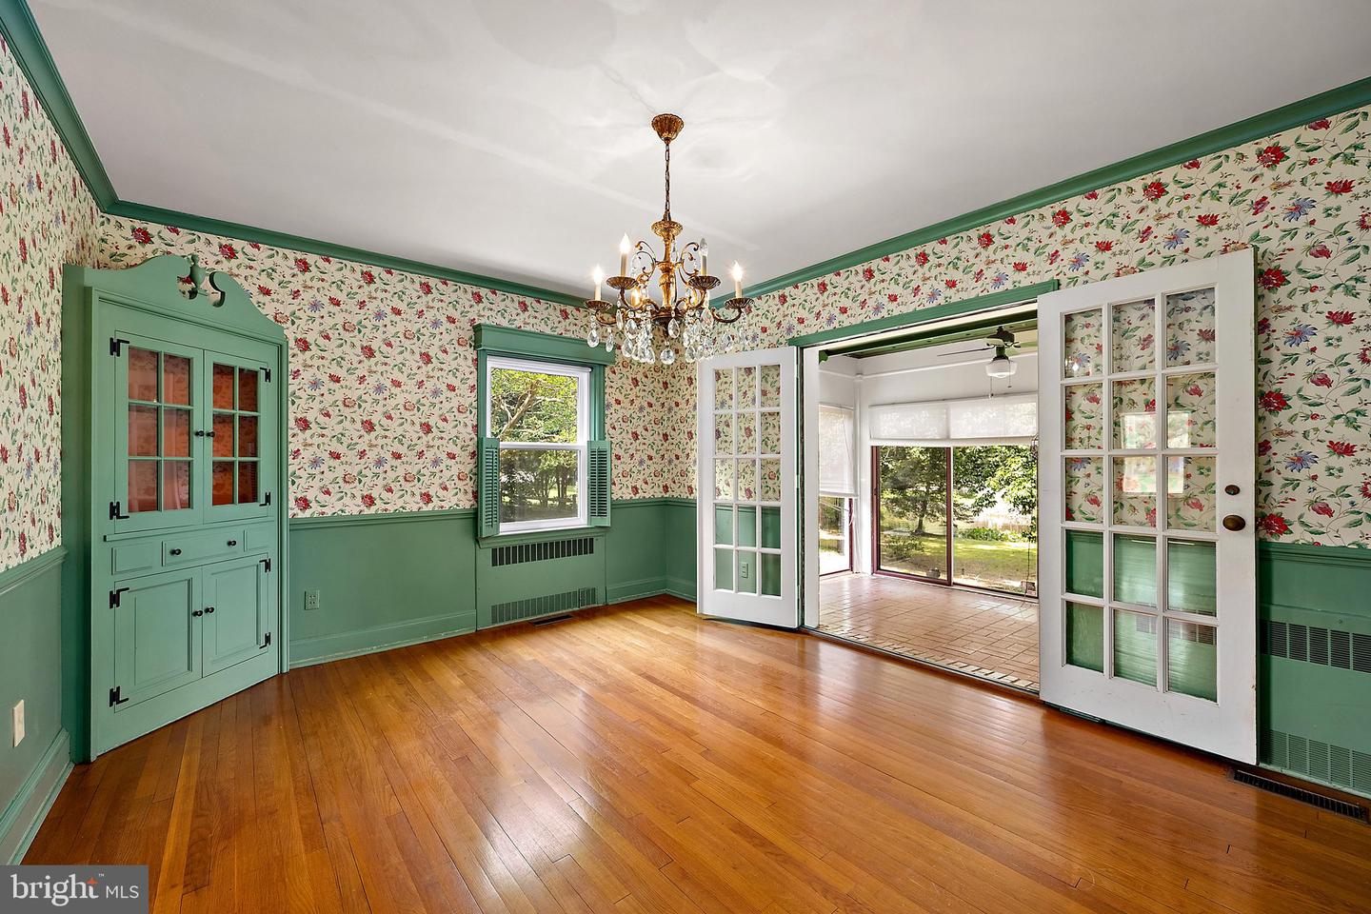


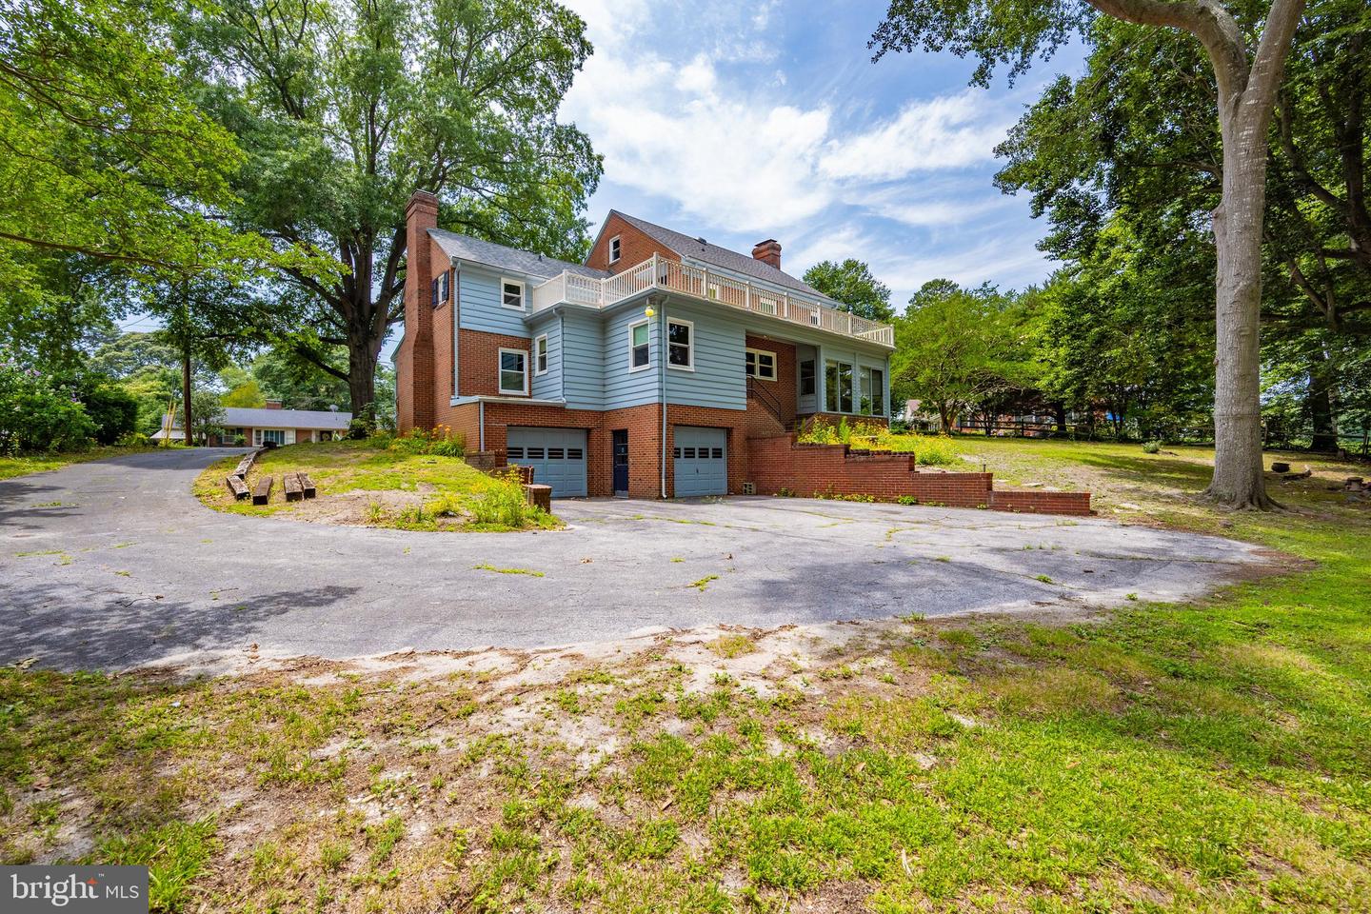


A rare find—Marwood Manor, built in 1955 by local builder “Woody” Dashiell. Originally his family home, this property has preserved its original character and exceptional craftsmanship, a rarity in today’s market. Conveniently located with easy access to Route 50 and Route 13, it’s a commuter’s dream. Tucked into one of Salisbury’s most desirable neighborhoods, you’ll enjoy the perfect balance of proximity and privacy—just minutes from Downtown, dining, Salisbury University, Tidal Health Hospital, and Pinehurst Elementary School. Set on a double lot backing up to Molasses Creek and connecting to the Wicomico River, this home offers truly standout waterfront living. Fish from your own backyard, canoe or kayak to the river, or launch your boat from the Riverside Boat Ramp less than a mile away. Features include new roof, gutter guards and windows. The charm of this home includes a large sunken den with a wood burning fireplace, formal living room with pocket doors and a gas burning fireplace. The attic has a cedar closet with tons of possibilities along with a large unfinished basement. There are truly so many special spots in this home, a cozy little room off the kitchen open to your ideas a sunroom with French doors leading you to the outdoors and a wonderful view.
Listing courtesy of EXP Realty, LLC. Contact: 8888607369

/u.realgeeks.media/kineticrealtyinc/Kinetic_Realty_Inc_Logo.png)