


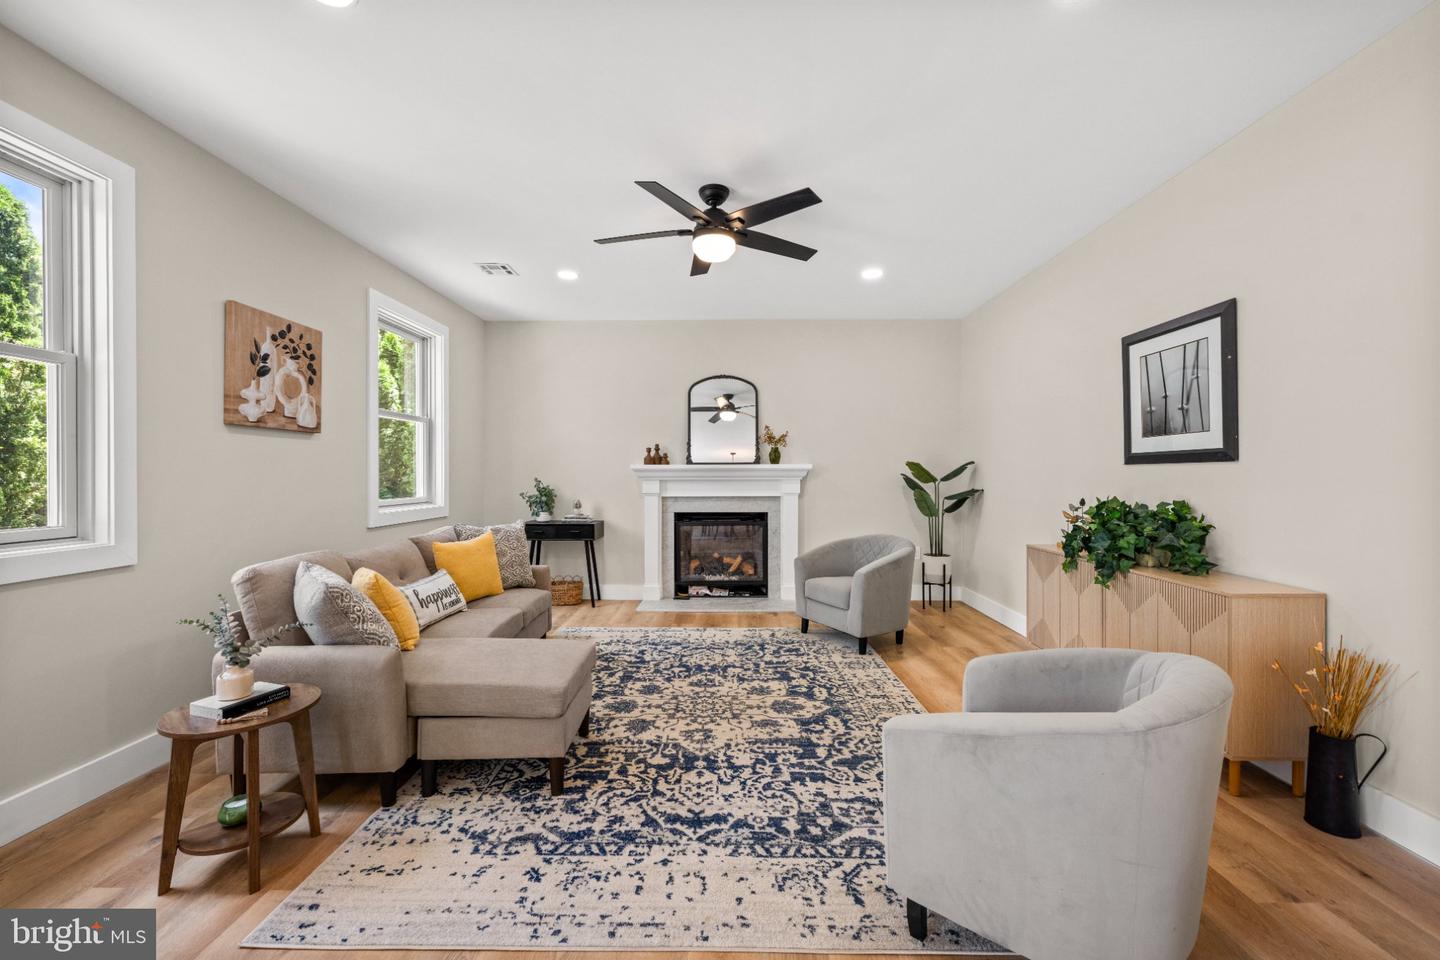


NEW CONSTRUCTION — LUXURY AT ITS FINEST!! This is the one buyers wait for. A rare opportunity to own a brand-new, 4-bedroom riverfront masterpiece loaded with high-end finishes, bold design, and seamless open concept living. Step inside and you’re immediately hit with upscale living—soaring spaces, custom details, and a show-stopping chef’s kitchen featuring premium appliances and a full butler’s pantry built for entertaining at the highest level. The open layout flows seamlessly to a stunning living area anchored by a sleek gas fireplace. The primary suite is next-level— massive walk-in closets, and a spa-inspired bathroom that feels like a private resort. Every detail has been carefully curated for comfort, style, and impact. Practical luxury continues with second-floor laundry, dual-zone HVAC, tankless water heater and a layout designed for modern living. All of this sits on a lovely corner lot. New construction. Waterfront. 4 bedrooms. Zero compromises. Don’t wait—homes like this don’t last.
Listing courtesy of Pino Agency. Contact: 8566784663

/u.realgeeks.media/kineticrealtyinc/Kinetic_Realty_Inc_Logo.png)