


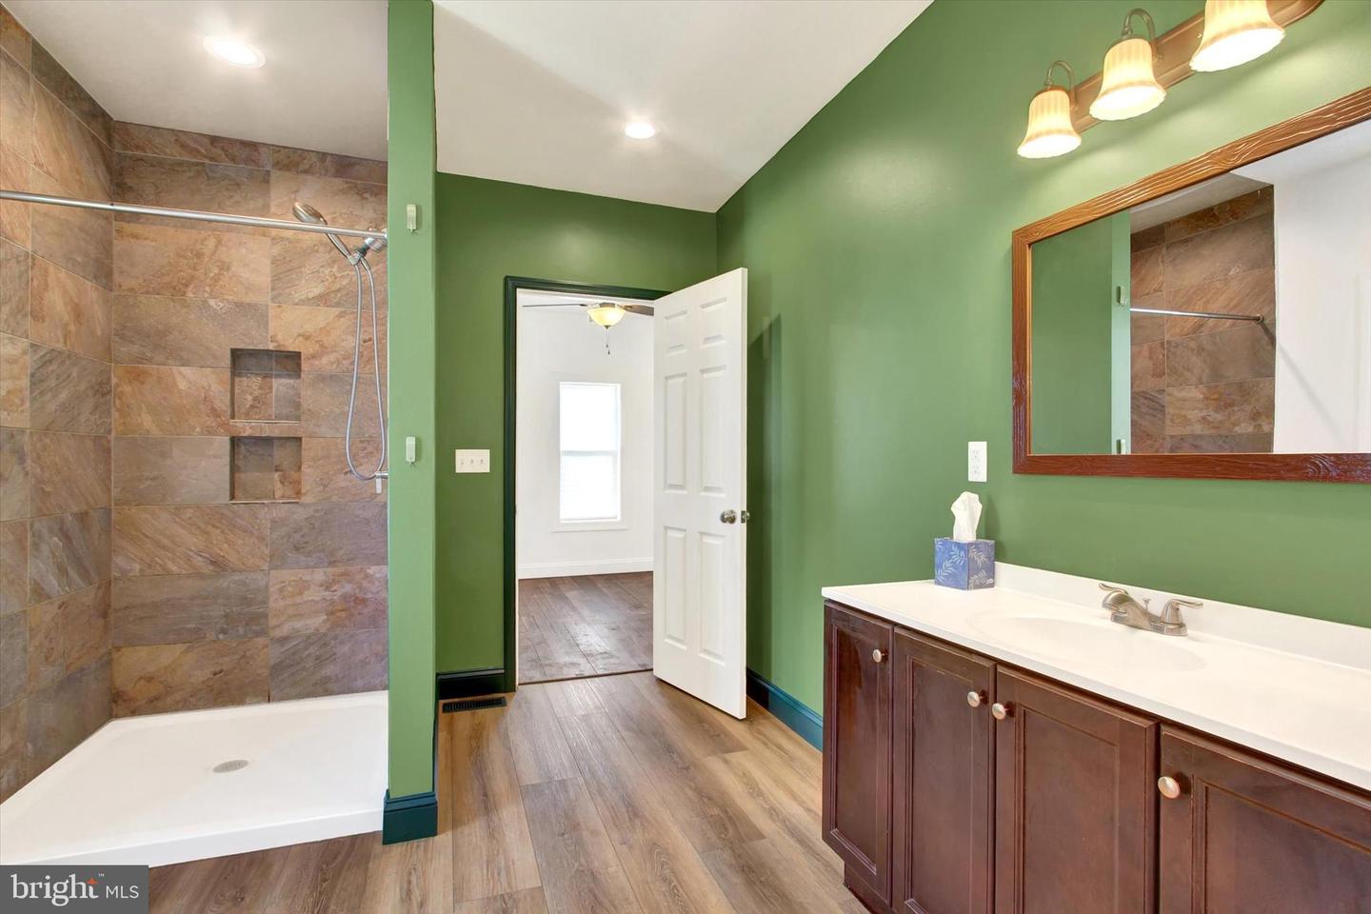
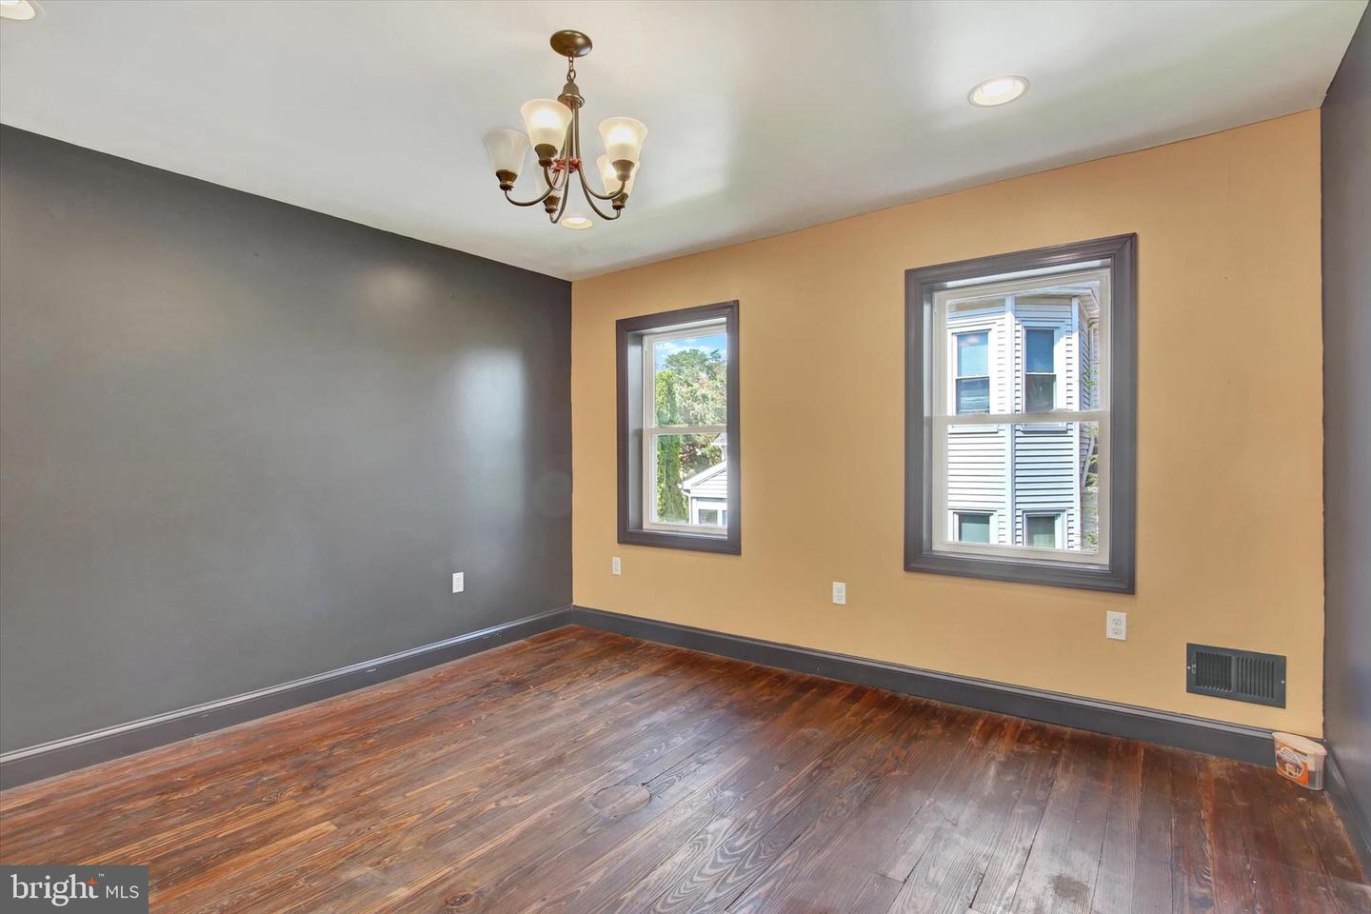


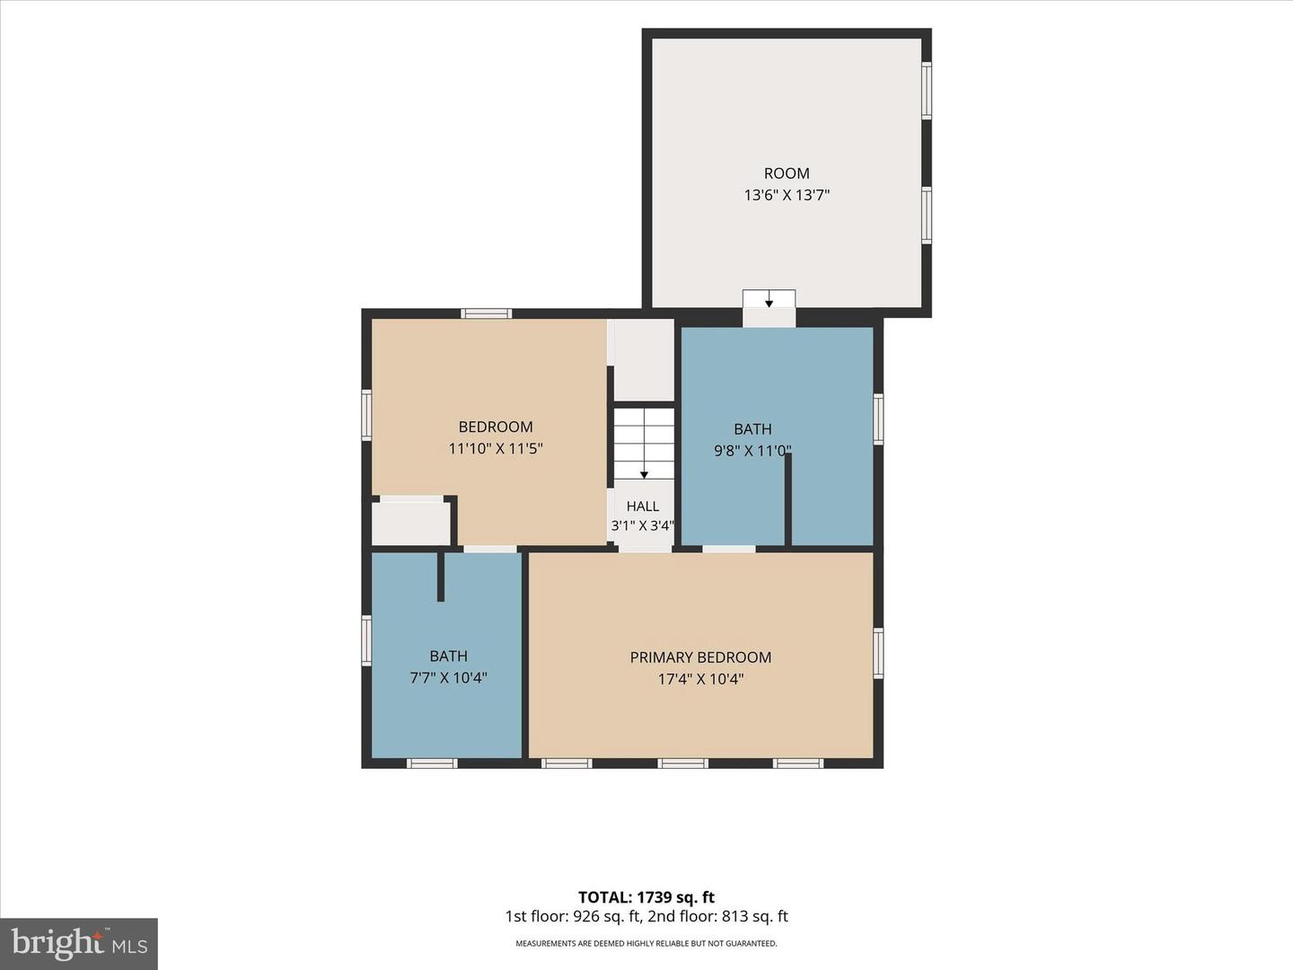


Welcome home to this beautifully updated, character-rich brick home offering just over 1,700 finished square feet of modern comfort in Adams County! Step onto the classic front porch and into a bright, open layout featuring rich wood luxury vinyl flooring, recessed lighting and timeless exposed brick details. The spacious kitchen is a chef’s dream, equipped with custom white cabinetry, striking butcher block countertops, modern stainless steel appliances, a generous pantry, and a large center island with built-in sink and pendant lighting. The inviting living room centers around a decorative fireplace with exposed brickwork, while convenient main-level living is made easy with a first-floor laundry area and half bath that could be easily created into a 3rd full bath. Upstairs, you’ll find a thoughtful floor plan featuring two full junior suites—offering ideal privacy and versatility for guests or multi-generational living—along with updated, stylish bathrooms. Enjoy absolute peace of mind with extensive major upgrades, including a top-to-bottom interior renovation, new windows, and updated HVAC (heating and central AC) in 2020, topped off with a brand-new roof in 2024. Outdoor living shines with an expansive concrete rear patio that overlooks a level, partially fenced backyard—perfect for pets, play, or outdoor entertaining. A large detached shed provides ample storage, and the private gravel parking pad in the rear offers off-street parking for up to 6 vehicles. Situated in the desirable Conewago Valley School District with low Adams County taxes and low maintenance well & septic, this turn-key property seamlessly blends historic charm with modern convenience. Showings on the beautifully restored home start Saturday 8/29.
Listing courtesy of EXP Realty, LLC. Contact: 8883977352

/u.realgeeks.media/kineticrealtyinc/Kinetic_Realty_Inc_Logo.png)