


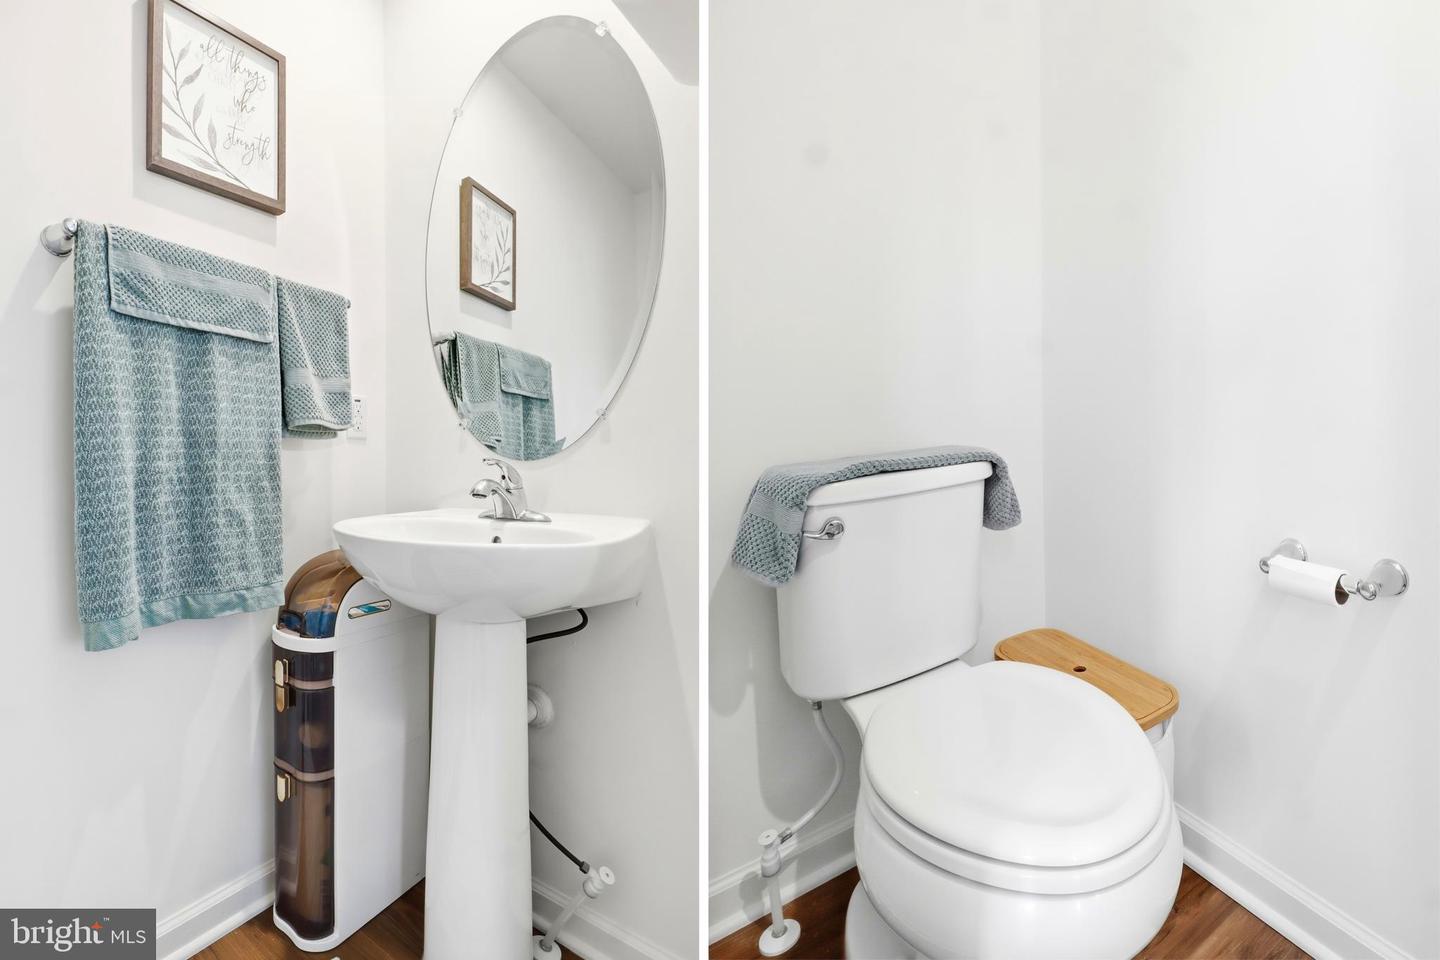


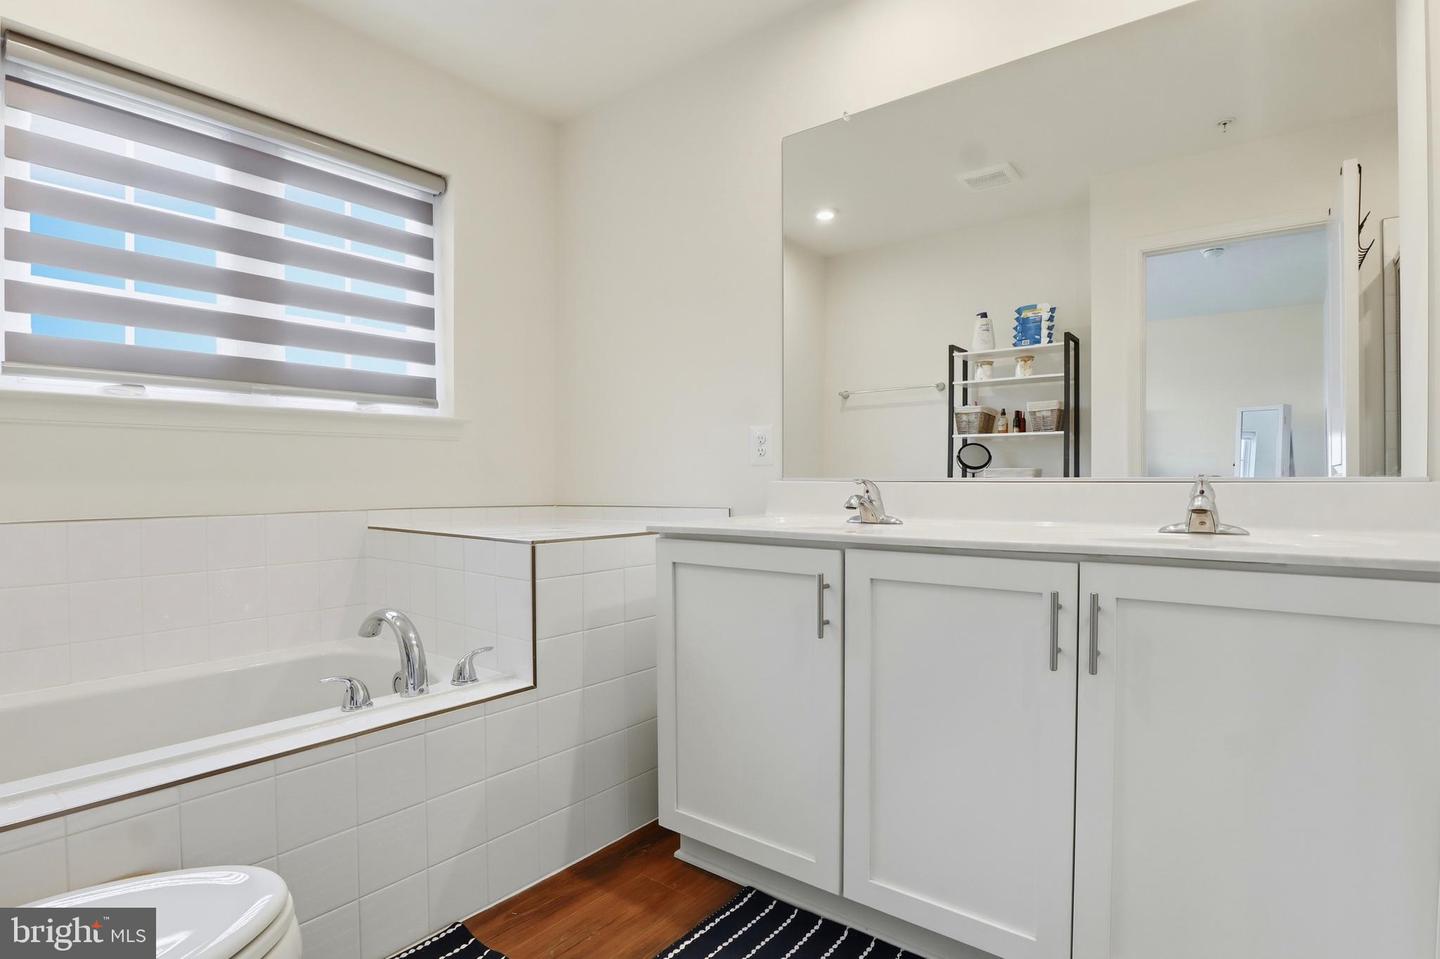


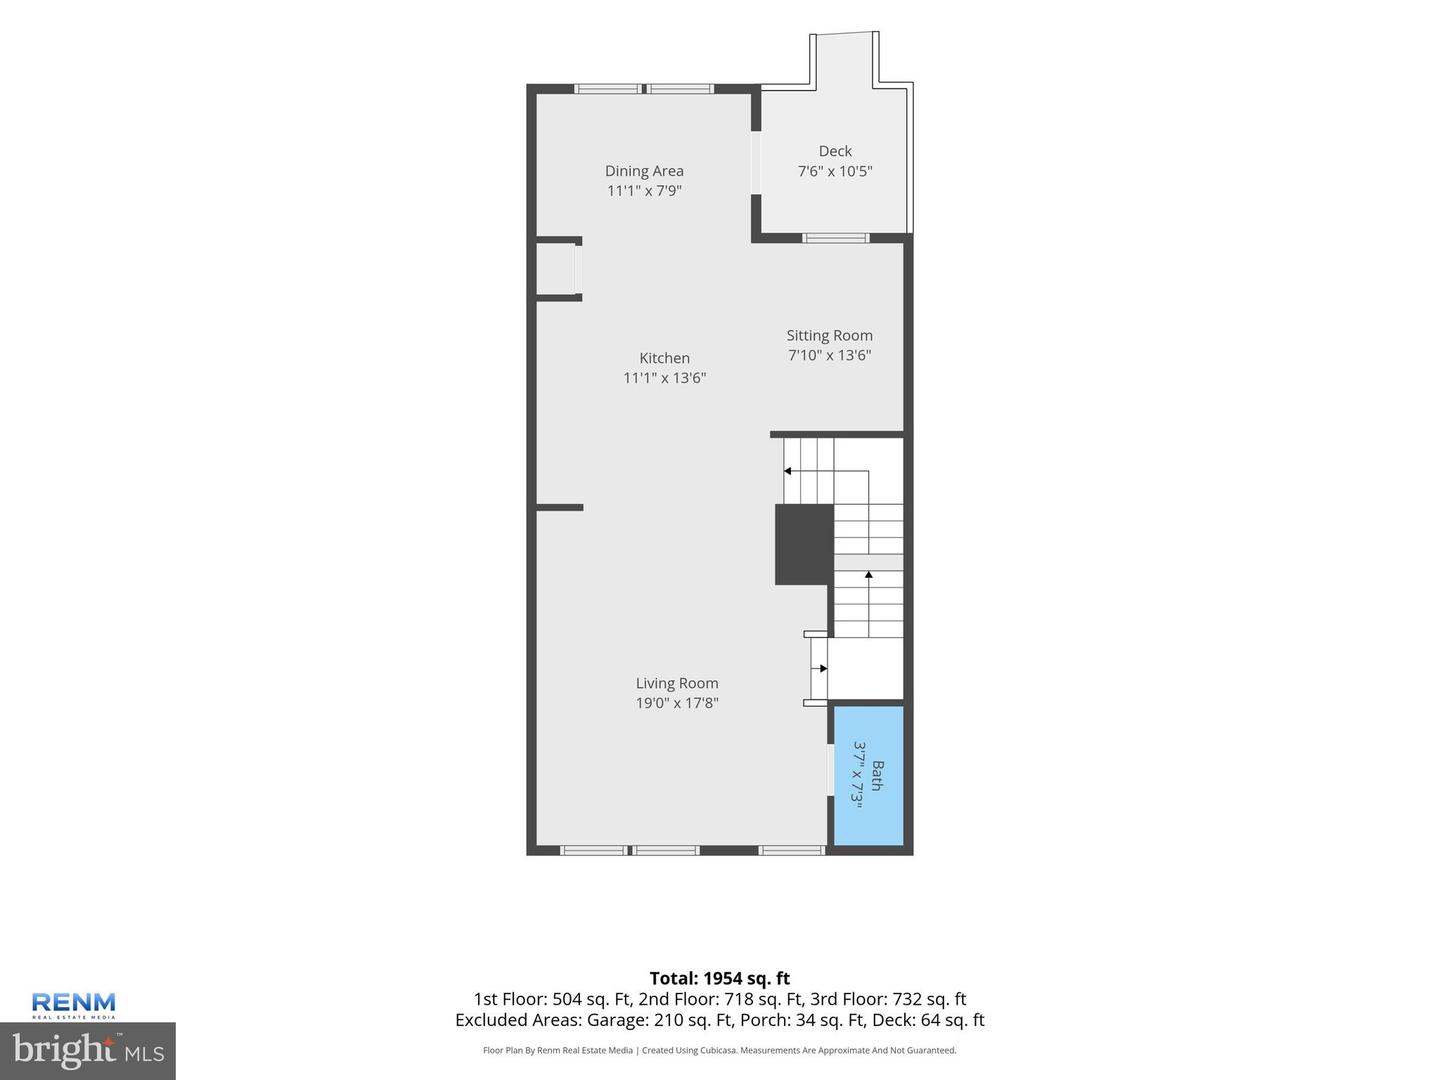


Welcome to 165 Homestead Dr, this exquisite townhouse, built in 2025, offers a blend of modern elegance and comfort. With 1954 square feet of thoughtfully designed living space. The open-concept design seamlessly connects the living, dining, and kitchen areas, creating an ideal space for both entertaining and everyday living. The heart of the home features a contemporary kitchen equipped with stainless steel appliances, perfect for culinary enthusiasts and casual cooks alike. Retreat to the luxurious primary suite complete with an en-suite bathroom that boasts modern fixtures and finishes. Two additional well-appointed bedrooms provide ample space for guests or a home office, ensuring versatility. With a total of 4 bathrooms, convenience is at your fingertips. The full basement offers endless possibilities, whether you envision a home gym, a media room, or bonus guest room. The attached garage and driveway provide hassle-free parking, making coming home a breeze. Outside, the low-maintenance yard allows you to enjoy the beauty of nature without the burden of extensive upkeep. . Don't miss the opportunity to make this exquisite property your own!
Listing courtesy of Keller Williams Keystone Realty. Contact: 7177555599

/u.realgeeks.media/kineticrealtyinc/Kinetic_Realty_Inc_Logo.png)