


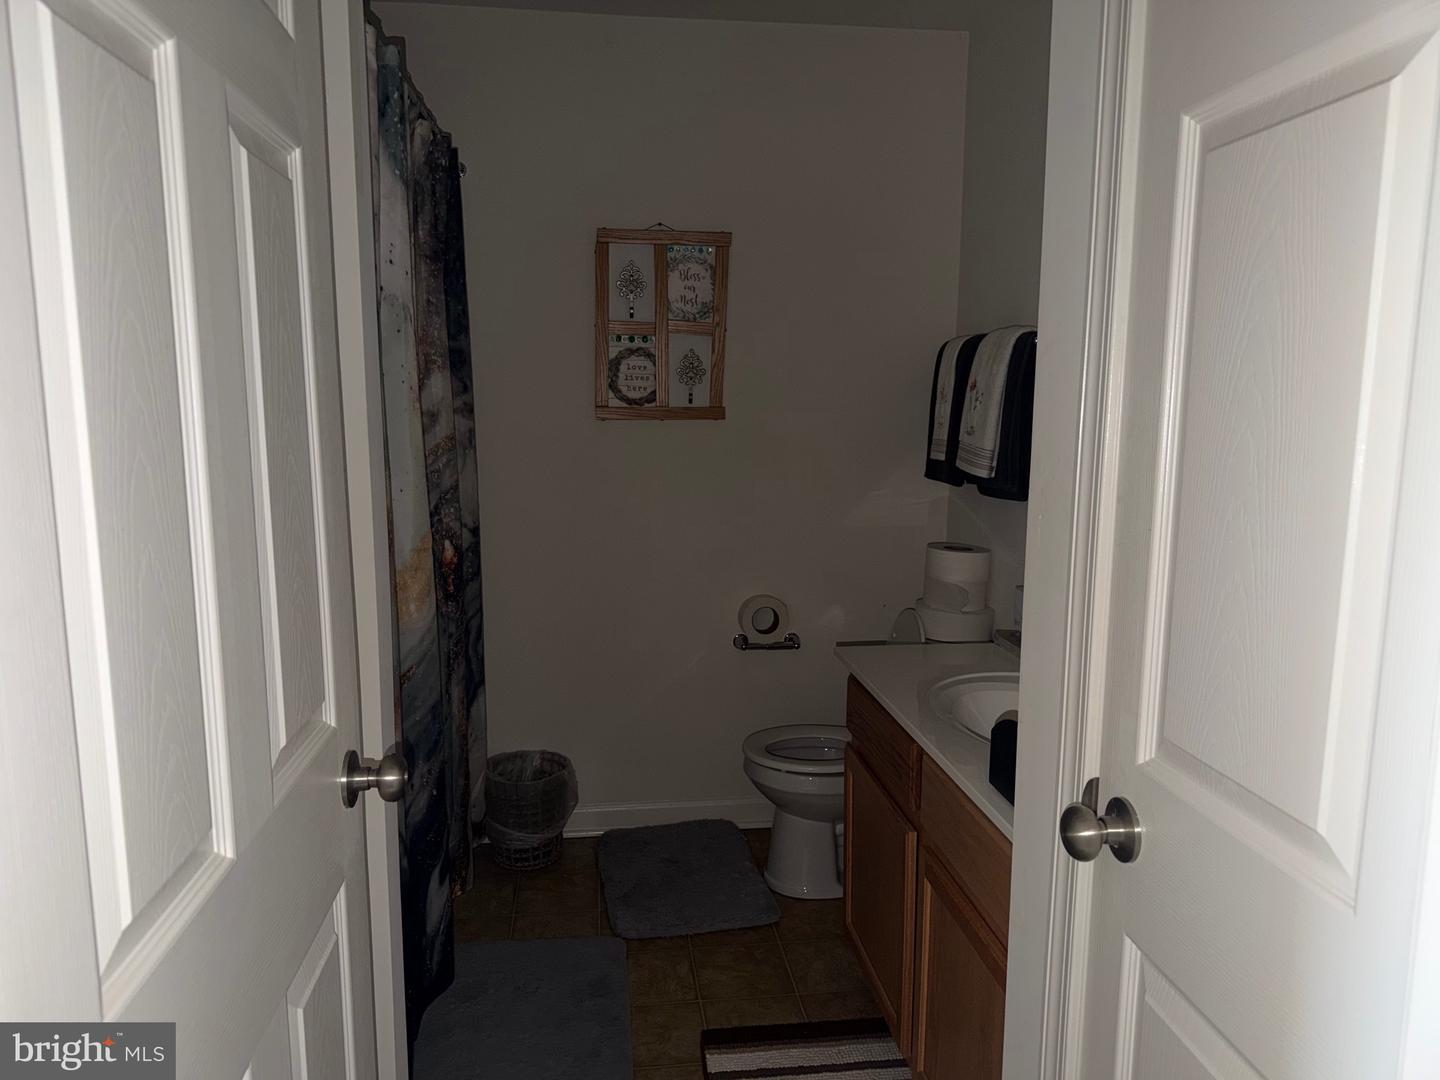
Welcome to this spacious and thoughtfully designed 3-bedroom, 2.5-bathroom townhome, offering a versatile layout with plenty of room for comfortable living, working, and entertaining. As you enter the home, you’re greeted by a bright, open foyer. To the left is the attached one-car garage, providing convenient parking and additional storage. To the right is a conveniently located half bathroom. Straight ahead, you’ll find a versatile bonus room that can easily be used as a home office, guest room, bedroom, workout space, or flex room to suit your needs. Upstairs on the main living level, the spacious living room offers a comfortable gathering space and flows seamlessly into the well-appointed kitchen and adjacent eat-in dining area. The open-concept layout creates an inviting atmosphere for everyday living and entertaining. Just off the kitchen is a private deck, perfect for enjoying your morning coffee, relaxing outdoors, or hosting guests. The upper level features a spacious primary bedroom complete with a private en-suite bathroom and walk-in closet, creating a comfortable retreat at the end of the day. Two additional bedrooms provide plenty of space for family, guests, or a home office, and they share a conveniently located full bathroom. With its open layout, versatile bonus room, attached garage, private deck, and well-designed bedroom spaces, this townhome offers the perfect combination of comfort, functionality, and style. Schedule your showing today!
Listing courtesy of RE/MAX Quality Service, Inc.. Contact: (717) 632-5111

/u.realgeeks.media/kineticrealtyinc/Kinetic_Realty_Inc_Logo.png)