


(443) 776-0996
Real Estate Company


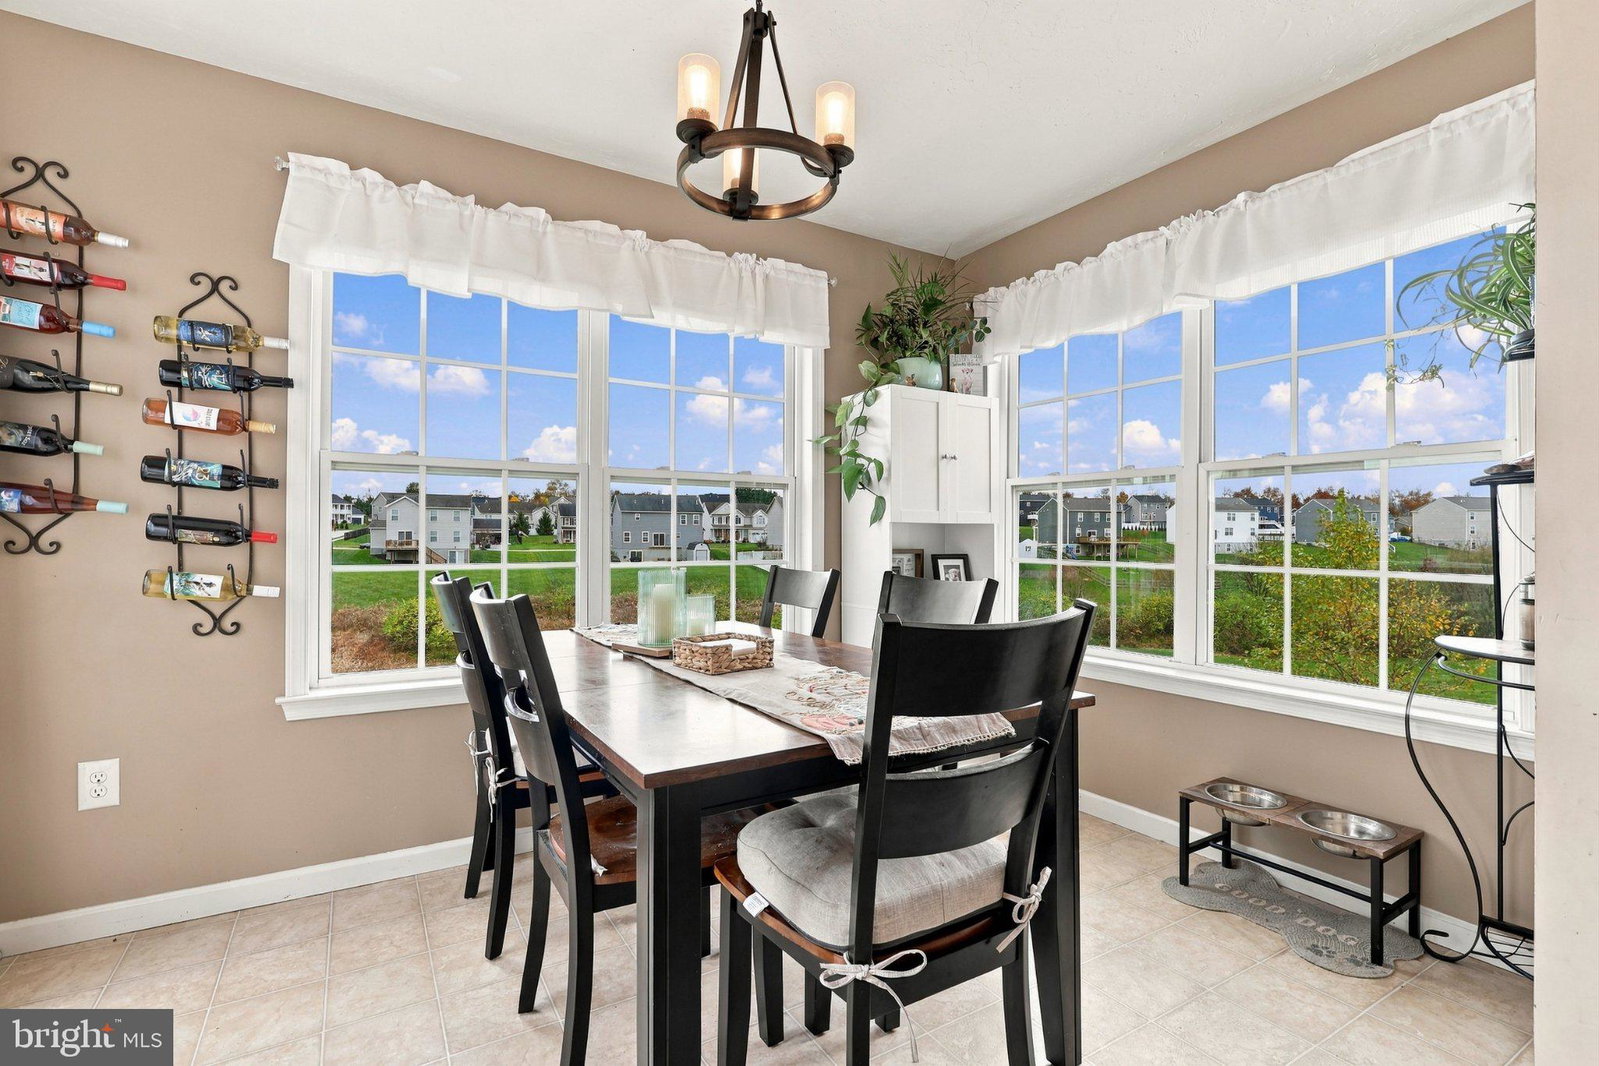


Welcome to 60 Joshua Drive! Located in the desirable High Pointe community, this home has so much to offer both inside and out. Featuring 3 bedrooms, 2.5 bathrooms, several recreation rooms, and a two-car attached garage, you'll find a comfortable layout with plenty of space to make yourself at home. On the main level, you'll appreciate the warm feel of the living spaces with both a living room and family room available to you just inside the entryway and a half bath for easy access while entertaining. The open floor plan gives you plenty of options for fulfilling your home design dreams. The kitchen features stainless steel appliances, a breakfast room that leads onto the back deck, and there is plenty of pantry space along the staircase to the lower level. This home offers a full walk-out basement that has been partially finished, giving you additional space for a family room, home office, playroom, or whatever best fits your needs. With additional unfinished space and plumbing already roughed in for a future bathroom, there's still plenty of opportunity to make it your own. The sliding glass door leads directly to the backyard that adjoins to HOA maintained property. One of the great features of this property is the spacious 0.34-acre lot, offering plenty of room to enjoy the outdoors, entertain, or simply unwind at the end of the day. Conveniently located just a short drive from Hanover's shopping, restaurants, and everyday amenities, 60 Joshua Drive offers a wonderful combination of space, comfort, and convenience. Come see all that this home has to offer!
Listing courtesy of Samson Properties. Contact:

